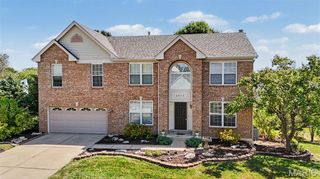
1487 Crooked Stick Drive, O'fallon, MO 63366
- 4 beds |
- 3 baths |
- 3,847 sqft
 Single-Family Home
  Built in 1995
  0.29acre lot
 3 car garage
  $129/sqft
  Listed 9 hours ago
Property Description
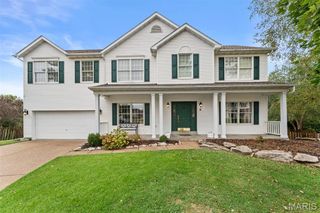
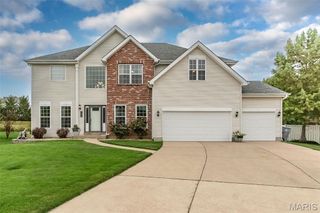
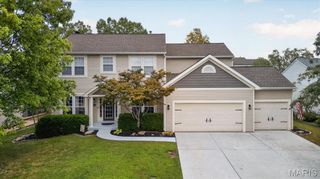
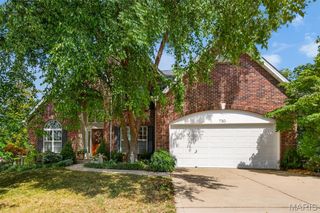
Welcome to refined, easy living in the desirable Turtle Creek neighborhood, where this beautifully appointed atrium ranch offers exceptional space, effortless flow, and a stunning backdrop overlooking the 16th hole of The Falls at Turtle Creek Golf Course. Set on a corner lot with a fenced yard, this home combines thoughtful design with an exceptional setting. Inside, soaring ceilings and abundant natural light create a bright, airy atmosphere throughout the main level. The elegant dining room sets the tone for entertaining, while the open great room flows seamlessly into the spacious kitchen, complete with granite countertops, an expansive amount of prep space, breakfast bar, and inviting breakfast room. The main-level laundry is conveniently located just off the three-car side-entry garage. The main-floor primary suite offers a peaceful retreat with a generous bedroom, double vanity, soaking tub, and separate shower. Two additional bedrooms and a full bath complete the main level, while the fully finished lower level offers an impressive extension of the living space. A large family room, dedicated recreation area, high-end bar, additional bedroom, and full bath create the perfect setting for hosting guests, game nights, or relaxed evenings at home. Step outside and take in the view from the expansive patio or screened-in deck, both perfectly positioned to overlook the golf course. This Turtle Creek home offers a beautiful balance of comfort, sophistication, and everyday living.
- Listing Status:
- Active
- Date Added:
- September 25, 2026
- Data Last Updated:
- September 26, 2026 at 3:18AM
- Listing Office:
- Compass Realty Group : 314-347-1658
- MLS ID:
- 26052897

- Style: AtriumTraditional
- Other Structures: DeckScreenedPatio
- Pool: In Ground
- Parking: AttachedOversized
- General: Brick VeneerVinyl SidingOne
- HOA Amenities: PoolTennis Court(s)Maintenance GroundsPoolRecreational FacilitiesSnow Removal460.0Annually
- Originating MLS: maris2
- School District: Ft. Zumwalt R-II
- County: St. Charles
- Zoning: 2-0060-7229-00-0486.0000000
- View: Golf Course
- Fencing: Fenced
- Utilities: Natural Gas AvailableAmeren
- Water: Public
- Sewer: Public Sewer
- Source: maris2
- Ownership: Private
This listing courtesy of Compass Realty Group
Monthly Payment
- Principal & Interest $
- Property Taxes $
- Home Insurance $
- VA Funding Fee $

 New - 13 hours ago