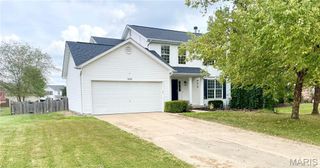
166 Brushy Brook Drive, O'fallon, MO 63366
- 3 beds |
- 3 baths |
- 1,639 sqft
 Single-Family Home
  Built in 2007
  5,489sqft lot
 1 car garage
  $186/sqft
  Listed 18 days ago
Property Description
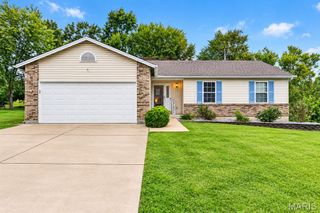
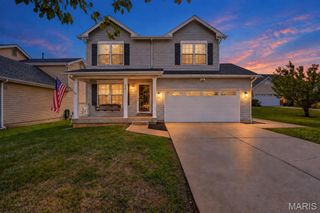
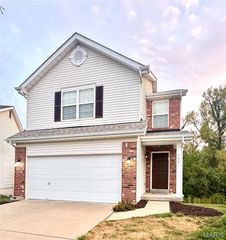
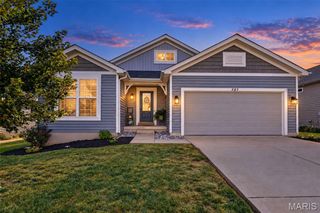
Welcome to this charming 2-story home in the desirable Brookside Village community, perfectly set on a premium level lot backing to private, tree-lined common ground. Inside, the bright, open main level flows seamlessly from the living room to a dining area that opens directly to an expansive back patio and lush yard. The kitchen features a breakfast bar, granite backsplash, under-cabinet lighting, a built-in microwave, and a pantry for extra storage. Upstairs, the primary suite boasts a massive walk-in closet and a private bath with a double vanity and oversized shower, joined by two additional bedrooms, a second full bath, and a convenient laundry closet. The finished lower level offers a spacious recreation room and abundant storage. Step outside to your private backyard oasis or take the walking path straight to the community pool, playground and picnic area. Key updates include a new roof (2025), fresh paint, and a newer HVAC system. Minutes from shopping, dining, schools, and major highways! Schedule your showing before it's gone!
- Listing Status:
- Active
- Date Added:
- September 11, 2026
- Data Last Updated:
- September 26, 2026 at 2:17AM
- Listing Office:
- Platinum Realty of St. Louis : 888-220-0988
- MLS ID:
- 26055867

- General: Lighting
- Style: Traditional
- Other Structures: Front PorchPatioCovered
- Parking: DrivewayGarageGarage Door Opener
- Roofing: Architectural Shingle
- Windows: Storm Window(s)Tilt-In WindowsWindow Treatments
- General: BrickVinyl SidingTwoConcrete Perimeter
- Road/Access: ConcreteSubdivision
- HOA Amenities: Association ManagementCommon GroundParkingPlaygroundPoolTrail(s)Common Area MaintenancePoolRecreational Facilities365.0Annually
- Originating MLS: maris2
- School District: Ft. Zumwalt R-II
- County: St. Charles
- Zoning: 2-0144-A025-00-0263.0000000
- View: NeighborhoodTrees/Woods
- Fencing: None
- Utilities: Electricity ConnectedNatural Gas ConnectedSewer ConnectedWater ConnectedAmeren
- Water: Public
- Sewer: Public Sewer
- Source: maris2
- Ownership: Private
This listing courtesy of Platinum Realty of St. Louis
Monthly Payment
- Principal & Interest $
- Property Taxes $
- Home Insurance $
- VA Funding Fee $

 New - 2 days ago