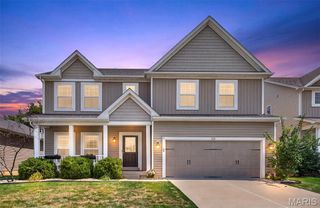
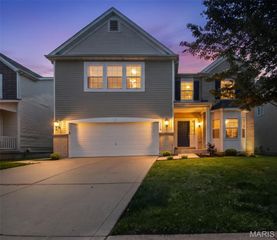
178 Oakhurst Drive, O'fallon, MO 63368
- 4 beds |
- 4 baths |
- 3,617 sqft
 Single-Family Home
  Built in 2015
  10,019sqft lot
 3 car garage
  $162/sqft
  Listed 15 days ago
Property Description
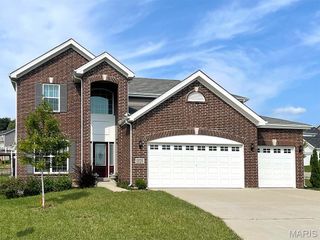
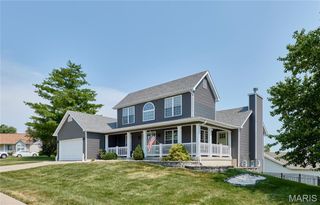
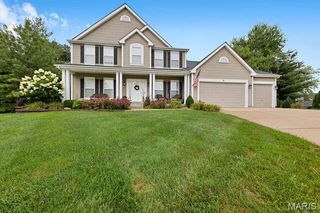
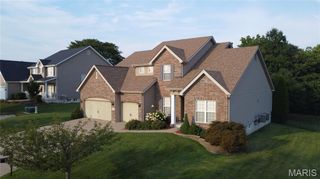
Must see this 4 bedroom, 3.5-bath ranch in the desirable Oakhurst Subdivision. Beautiful kitchen with quartz counter tops and stainless steel appliances that is open to the spacious living room. Retreat to the cozy sunroom which includes a gas fireplace or find some quiet time in the study with French doors for added privacy. Large primary suite is complete with a professionally designed walk-in closet. Main level also features 2 additional bedrooms, another full bathroom, guest bathroom, formal dining, and laundry room. Fresh paint in several areas and Brand New Carpet in all 3 main level bedrooms, dining room and stairwell. Downstairs you will find a portion of the basement finished and ready for entertaining! Huge recreational area plus an and additional bedroom with double closets, a full bathroom, and a flex room. There is still plenty of storage space in the basement as well. The three car garage is complete with built-in cabinets and a workbench. The property also includes a well-maintained yard and a patio equipped with a built-in grill. Located in the highly sought-after Wentzville school district and quick proximity to highways, dining and retail.
- Listing Status:
- Active
- Date Added:
- August 5, 2026
- Data Last Updated:
- August 11, 2026 at 7:19PM
- Listing Office:
- Simply Sell LLC : 636-696-3550
- MLS ID:
- 26047741

- Style: TraditionalRanch
- Parking: AttachedGarageParking spaces: 3
- Windows: Insulated WindowsTilt-In Windows
- General: BrickVinyl SidingOne
- HOA Amenities: Common GroundCommon Area Maintenance525.0Annually
- Originating MLS: maris2
- School District: Wentzville R-IV
- County: St. Charles
- Zoning: 4-0076-C223-00-0040.0000000
- Utilities: Cable ConnectedElectricity ConnectedNatural Gas ConnectedPhone ConnectedWater ConnectedOther
- Water: Public
- Sewer: Public Sewer
- Source: maris2
This listing courtesy of Simply Sell LLC
Monthly Payment
- Principal & Interest $
- Property Taxes $
- Home Insurance $
- VA Funding Fee $