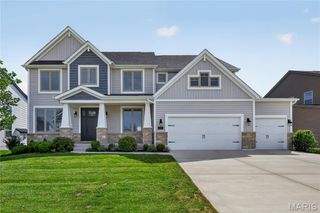
221 Oakhurst Circle, O'fallon, MO 63367
- 5 beds |
- 5 baths |
- 4,667 sqft
 Single-Family Home
  Built in 2015
  0.25acre lot
 3 car garage
  $166/sqft
  Listed 15 days ago
Property Description
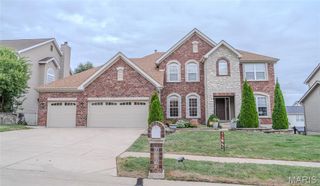
This home does not hold back! Brick front with a covered porch welcomes you in, and inside you get space that actually works for how people live today. Main floor has a private office, a dedicated dining room, and a great room with recessed lighting that flows right into a kitchen built for real cooking and real entertaining. Granite counters, an island, electric cooktop, whirlpool stove, stainless appliances, tiled backsplash, and a walk-in pantry. The hearth room off the kitchen has a gas fireplace, perfect for cozy nights. Nine foot ceilings throughout the main level make everything feel open and bright. Upstairs you'll find a second family room plus four bedrooms. The primary suite is a retreat with a soaking tub, separate tiled shower, two vanities, and his and hers walk-in closets. A jack and Jill bath connects two more bedrooms, and the fourth bedroom has its own attached full bath. Upstairs laundry too, because convenience matters. The lower level is where this house really shows off. A massive rec room with a full wet bar, granite bar top, tiled backsplash, beverage fridges, a built-in wine rack and more. A bonus family room with a second gas fireplace and more built-in shelving. A flexible additional office or bonus room, plus a 5th bedroom with an egress window, and a full bath with a huge tiled shower. Zoned heating and cooling, a large patio for outdoor living, and an oversized three car garage round it out. Partially Fenced yard. In-ground Sprinkler system. This one checks boxes most listings can't touch. Welcome home!
- Listing Status:
- Active
- Date Added:
- September 11, 2026
- Data Last Updated:
- September 26, 2026 at 4:18AM
- Listing Office:
- Meyer Real Estate : 636-946-6330
- MLS ID:
- 26057480

- Style: Traditional
- Other Structures: Awning(s)Patio
- Parking: ConcreteDrivewayGarageGarage Faces FrontParking spaces: 3
- Roofing: Architectural Shingle
- Windows: Blinds
- General: BrickConcreteVinyl SidingTwoConcrete Perimeter
- HOA Amenities: Maintenance GroundsCommon Area Maintenance525.0Annually
- Originating MLS: maris2
- School District: Wentzville R-IV
- County: St. Charles
- Zoning: 4-0076-C223-00-0046.0000000
- Fencing: Back YardPartial
- Utilities: Electricity ConnectedNatural Gas ConnectedSewer ConnectedWater ConnectedSingle Phase
- Water: Public
- Sewer: Public Sewer
- Source: maris2
This listing courtesy of Meyer Real Estate
Monthly Payment
- Principal & Interest $
- Property Taxes $
- Home Insurance $
- VA Funding Fee $

 New - 3 days ago