3116 Brook Hollow Drive, O'fallon, MO 63366
- 4 beds |
- 4 baths |
- 5,286 sqft
 Single-Family Home
 Built in 2007
 10,019sqft lot
 3 car garage
 $123/sqft
 Listed 1 month ago
Property Description
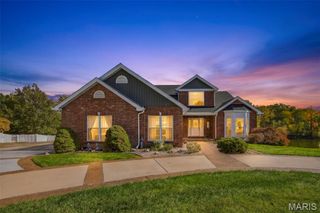
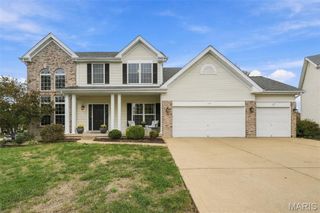
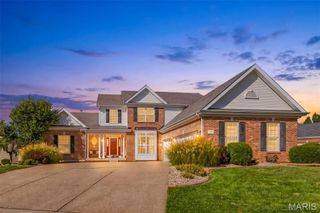
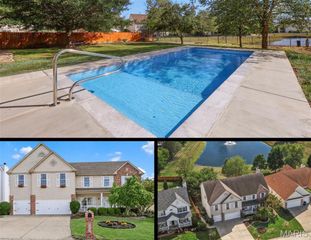
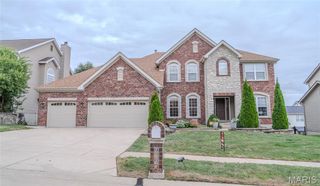
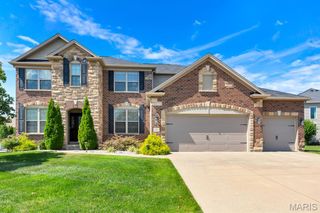
Welcome to exceptional living in the highly sought-after Amber Meadows subdivision! This stunning 4-bedroom, 3.5 bath ranch offers an inviting blend of style, comfort, and thoughtful design, with beautiful finishes and updates throughout. From the moment you arrive, the impressive brick and stone exterior and manicured landscaping create wonderful curb appeal. Inside, rich hardwood floors flow through much of the main level, while the spacious great room serves as the heart of the home. Soaring 12-foot ceilings, a wall of windows, and a beautiful see-through gas fireplace flanked by built-in bookcases create a warm and dramatic gathering space. The adjoining kitchen and breakfast room are designed for both everyday living and entertaining, featuring 42-inch cabinetry, granite countertops, stainless steel appliances, and a convenient pantry. The primary suite offers a peaceful retreat with a coffered ceiling, walk-in closet, and luxurious bath featuring adult-height vanities and a relaxing corner tub. Two additional bedrooms share a convenient Jack-and-Jill bath. The finished lower-level living space provides even more room to relax, entertain, or create a flexible recreation area, with durable flooring and plenty of open space. Additional highlights include plantation shutters, an irrigation system, and beautiful architectural details throughout. With its spacious layout, impressive finishes, and over 4,600 total square feet of living space, this home truly has it all. A must-see property that is sure to impress!
- Listing Status:
- Active
- Date Added:
- October 7, 2026
- Data Last Updated:
- November 10, 2026 at 5:16PM
- Listing Office:
- Keller Williams Realty St. Louis : 314-677-6000
- MLS ID:
- 26060957

- Style: Ranch
- Other Structures: Porch
- Parking: AttachedGarageGarage Door OpenerParking spaces: 3
- General: Brick VeneerStone VeneerOneConcrete Perimeter
- HOA Amenities: Common GroundCommon Area Maintenance200.0Annually
- Originating MLS: maris2
- School District: Ft. Zumwalt R-II
- County: St. Charles
- Zoning: AMBER MEADOWS #3 LOT 562-0067-9624-00-0056.0000000
- Utilities: Other
- Water: Public
- Sewer: Public Sewer
- Source: maris2
This listing courtesy of Keller Williams Realty St. Louis
Monthly Payment
- Principal & Interest $
- Property Taxes $
- Home Insurance $
- VA Funding Fee $