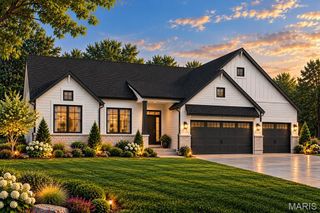
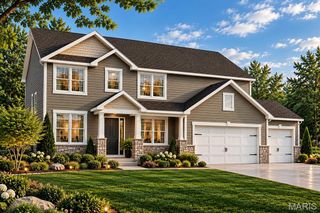
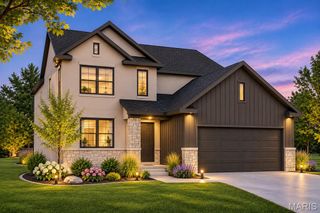
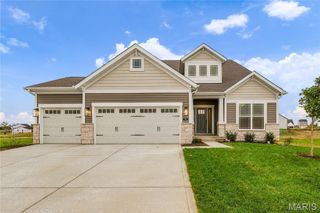
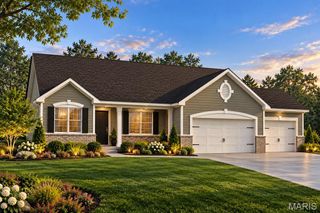
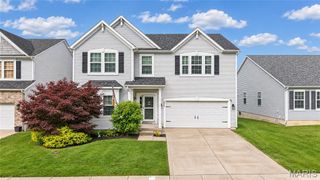
44 Birch Brook Court, O'fallon, MO 63366
- 5 beds |
- 3 baths |
- 2,840 sqft
 Single-Family Home
 Built in 2016
 8,146sqft lot
 3 car garage
 $197/sqft
 Listed 27 days ago
Property Description
** New roof 2024! New AC condenser and acoil 2025! New solar panels 2025! Kitchen appliances all new within the last 1-2 years. ** Welcome to 44 Birch Brook Court! New construction feel without the wait! This spacious 5-bedroom home offers an inviting combination of comfort, functionality, and room to entertain. Step inside and discover a thoughtfully designed floor plan featuring multiple living areas, including a welcoming great room with a cozy fireplace and a separate family room, providing plenty of space for both relaxation and gatherings. The versatile main-level bedroom offers flexibility for guests, a home office, or multigenerational living. Upstairs, you'll find additional generously sized bedrooms, convenient second-floor laundry, and a bonus room perfect for a playroom, home office, or additional entertainment space. With its flexible layout and multiple gathering areas, this home offers room to spread out while maintaining comfortable spaces to come together. The subdivision also features a pool for all your summer fun!Don't miss your opportunity to make this wonderful home your own. Schedule your private showing today!
- Listing Status:
- Active
- Date Added:
- October 14, 2026
- Data Last Updated:
- November 10, 2026 at 6:16PM
- Listing Office:
- Morgan Teague Real Estate, LLC : 314-662-3841
- MLS ID:
- 26066178

- Style: Traditional
- General: BrickVinyl SidingTwo
- HOA Amenities: PoolCommon Area MaintenancePool MaintenancePoolSnow Removal365.0Annually
- Originating MLS: maris2
- School District: Wentzville R-IV
- County: St. Charles
- Zoning: 4-0021-C332-00-0114.0000000
- Fencing: Vinyl
- Utilities: Electricity ConnectedNatural Gas ConnectedSewer ConnectedAmeren
- Water: Public
- Sewer: Public Sewer
- Source: maris2
- Ownership: Private
This listing courtesy of Morgan Teague Real Estate, LLC
Monthly Payment
- Principal & Interest $
- Property Taxes $
- Home Insurance $
- VA Funding Fee $

 New - 2 hours ago