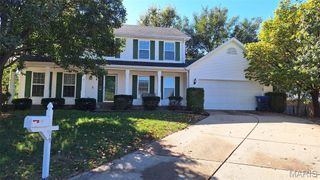
525 Willow Valley Drive, O'fallon, MO 63366
- 3 beds |
- 3 baths |
- 2,564 sqft
 Single-Family Home
 Built in 2005
 8,276sqft lot
 2 car garage
 $156/sqft
 Listed 8 days ago
Property Description
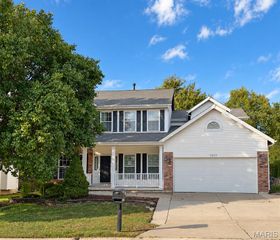
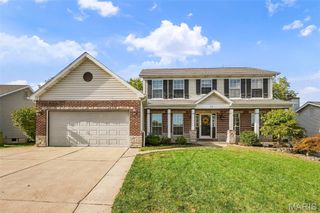
Handsome brick elevation front enhances this traditional two-story offering 2564 square feet in a great O’Fallon neighborhood. The welcoming foyer opens to a formal dining room with crown molding, the warm family room is enriched with a Sunlite window wall enjoyed by day and a cozy wood burning fireplace by night, perfect for relaxing or gathering with family and friends, kitchen offers cream color cabinetry, lovely back splash, S.S. newer gas range, microwave, dishwasher, and Refrigerator and center island stays, large breakfast area with newer slider leads to large patio with cedar pergola and privacy vinyl fenced back yard creating a great foundation for everyday living and entertaining both indoors and out. Hardwood flooring adds warmth and character throughout the foyer, dining room, kitchen and breakfast area. Upstairs, find a huge primary suite bedroom w/ large L-shaped walk-in closet, primary bath with separate shower & tub and double bowl sink, 2 very spacious additional bedrooms up offer their own walk-in closets providing desirable storage/organization, also a versatile large loft up adds valuable space for a home office, playroom, hobby area, additional gathering space or can be converted to 4th bedrm. Additional highlights include main floor laundry and main flr. half bath w/pedestal sink, Zoned HVAC system w/ 2 furnaces/AC’s, newer ceiling fans and some newer light fixtures throughout and a 2 car garage w/ opener, newer roof (3 yrs), newer carpeting, newer sliding door. This home needs a little TLC and is being sold AS IS, and is priced under market value as such, presenting an opportunity for buyers to update, personalize and build equity while making the most of its family friendly generous space and desirable features with it’s abundant closet space and flexible living areas. This home is ready for its next owner to make it their own. Conveniently located in the heart of O'Fallon, close to dining, shopping, everyday amenities and commute routes.
- Listing Status:
- Active
- Date Added:
- October 21, 2026
- Data Last Updated:
- October 23, 2026 at 5:17AM
- Listing Office:
- Hero Realty, LLC : 636-487-4202
- MLS ID:
- 26066054

- Style: Traditional
- Other Structures: PergolaPatio
- Parking: GarageGarage Door OpenerParking spaces: 2
- Roofing: Architectural Shingle
- Windows: Tilt-In WindowsWindow Treatments
- General: Brick VeneerVinyl SidingTwo
- HOA Amenities: Common GroundCommon Area Maintenance300.0Annually
- Originating MLS: maris2
- School District: Ft. Zumwalt R-II
- County: St. Charles
- Zoning: 2-0119-9891-00-0086.0000000
- Fencing: PrivacyVinyl
- Utilities: Underground Utilities220 Volts
- Water: Public
- Sewer: Public Sewer
- Source: maris2
- Ownership: Private
This listing courtesy of Hero Realty, LLC
Monthly Payment
- Principal & Interest $
- Property Taxes $
- Home Insurance $
- VA Funding Fee $

 New - 1 day ago