715 Cooper Way Drive, O'fallon, MO 63368
- 5 beds |
- 4 baths |
- 3,615 sqft
 Single-Family Home
  Built in 2012
  8,276sqft lot
 3 car garage
  $174/sqft
  Listed 4 days ago
Property Description
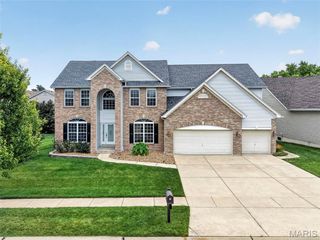
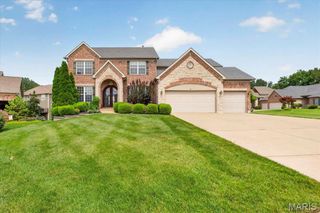
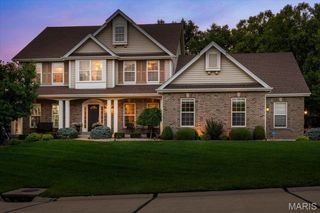
Welcome to this stunning 1.5 story home in the highly sought after Manors at Fieldstone Farms! Offering more than 3600 sq feet of beautifully designed living space, this exceptional 5-bedroom, 3.5 bath home is ideal for growing families and those who love to entertain. From the striking stone and brick exterior to the gorgeous custom front doors, this home makes a lasting first impression. Step inside to find rich hardwood flooring throughout the main level, complemented by elegant travertine and ceramic tile, crown molding and a handcrafted staircase with iron balusters. The spacious gourmet kitchen features stainless steel appliances, gas range, solid surface countertops, stylish backsplash and plenty of space for gathering with family and friends. The main floor primary suite with bay window offers a private luxury bath with soaking tub, separate shower and double bowl vanity. Upstairs, you will find four generously sized bedrooms, including one with a private en-suite bath, while two additional bedrooms are connected by a convenient Jack-and-Jill bathroom. A large bonus room provides the perfect space for a media room, playroom, home office, fitness area or additional living space to suit your needs. Additional features include an oversized 3-car garage, a 9-foot basement pour offering endless opportunities for future finishing, zoned HVAC system, large exterior deck, irrigation system, fenced yard & community pool. Conveniently located near highway 40/61, plenty of restaurants & shopping this wonderful home is sure to go quickly!
- Listing Status:
- Active
- Date Added:
- July 19, 2026
- Data Last Updated:
- July 22, 2026 at 7:16PM
- Listing Office:
- Worth Clark Realty : 314-222-0065
- MLS ID:
- 26046015

- Style: Traditional
- Other Structures: Deck
- Parking: Additional ParkingAttachedGarage Door OpenerOversizedParking spaces: 3
- Roofing: Architectural Shingle
- Windows: BlindsTilt-In WindowsWindow CoveringsWindow Treatments
- General: Brick VeneerFrameStone VeneerVinyl SidingOne and One HalfConcrete Perimeter
- HOA Amenities: PoolCommon Area MaintenancePool465.0Annually
- Originating MLS: maris2
- School District: Francis Howell R-III
- County: St. Charles
- Zoning: 3-157D-9331-00-0061.0000000
- Fencing: Back YardWrought Iron
- Utilities: Cable AvailableCable ConnectedNatural Gas AvailableSewer AvailableSingle Phase
- Water: Public
- Sewer: Public Sewer
- Source: maris2
This listing courtesy of Worth Clark Realty
Monthly Payment
- Principal & Interest $
- Property Taxes $
- Home Insurance $
- VA Funding Fee $