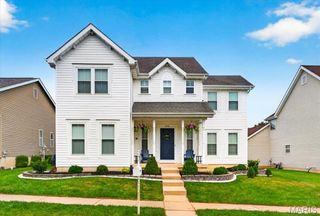
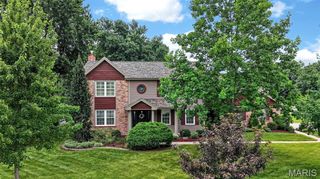
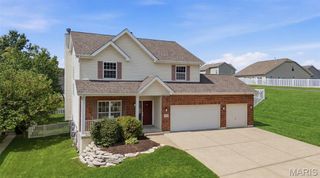
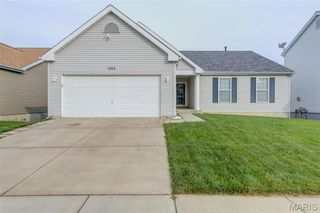
7385 Little Oaks Drive, O'fallon, MO 63368
- 5 beds |
- 3 baths |
- 3,006 sqft
 Single-Family Home
  Built in 1995
  8,276sqft lot
 2 car garage
  $150/sqft
  Listed 6 days ago
Property Description
SPACIOUS 5-BEDROOM, 2.5-bath home in the highly sought-after TWIN CHIMNEYS subdivision! From the inviting front porch, to the peaceful, FULLY FENCED BACKYARD, this home is ready for its next chapter. Inside, you'll find HARDWOOD FLOORS and a traditional floor plan with a dining room and a living room flanking a welcoming foyer. Bright family room with triple window and wood-burning FIREPLACE. Custom kitchen center island/table with storage - ideal for gatherings. Newer stainless steel appliances, white cabinets, tile backsplash, pantry, and loads of natural light. French doors off the breakfast nook lead to a BACKYARD DECK with built-in benches making outdoor entertaining a breeze. Perennials dot the landscape offering beautiful blooms all spring and summer. Upstairs, retreat to the generously sized primary suite with a LARGE WALK-IN CLOSET, double vanities, soaking tub, and separate shower. 4 spacious secondary bedrooms share hall bath with tub/shower combo. FINISHED LOWER LEVEL with multi-purpose recreation room. The unfinished portion of the lower level provides ample room for storage and a work bench. Residents enjoy outstanding neighborhood amenities including 3 subdivision pools, tennis and pickleball courts, walking trails, playgrounds, and community events throughout the year. Conveniently located near shopping, dining, and parks, near Highways 364 and 40/61, within the highly graded FORT ZUMWALT SCHOOL DIST with TWIN CHIMNEYS ELEMENTARY SCHOOL.
- Listing Status:
- Active
- Date Added:
- July 16, 2026
- Data Last Updated:
- July 22, 2026 at 9:18PM
- Listing Office:
- Narrative Real Estate : 314-582-3318
- MLS ID:
- 26044810

- Style: Traditional
- Other Structures: Front PorchDeck
- Parking: AttachedDrivewayGarageGarage Door Opener
- Roofing: Architectural Shingle
- General: Vinyl SidingTwoConcrete Perimeter
- Road/Access: Concrete
- HOA Amenities: ClubhouseCommon GroundFitness CenterOutside ManagementPickleball Court(s)PlaygroundPoolTennis Court(s)Trail(s)ClubhouseCommon Area MaintenancePoolRecreational Facilities600.0Annually
- Originating MLS: maris2
- School District: Ft. Zumwalt R-II
- County: St. Charles
- Zoning: Twin Chimneys Ph4 Vlg F Unit 19F2-113A-7002-00-019F.0000000
- Fencing: Back YardFencedWood
- Utilities: Cable AvailableElectricity ConnectedNatural Gas ConnectedSingle Phase
- Water: Public
- Sewer: Public Sewer
- Source: maris2
- Ownership: Private
This listing courtesy of Narrative Real Estate
Monthly Payment
- Principal & Interest $
- Property Taxes $
- Home Insurance $
- VA Funding Fee $