2854 Queen Bee Lane, Oakville, MO 63129
- 3 beds |
- 2 baths |
- 1,527 sqft
 Single-Family Home
  Built in 1977
  0.3acre lot
 2 car garage
  $223/sqft
  Listed 1 month ago
Property Description
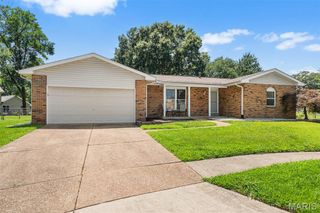
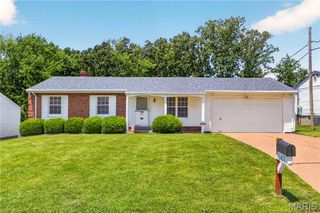
As if the street name doesn’t speak for itself, this stunning corner lot ranch is truly one of the queen bees of Bee Tree Estates! From the moment you pull into the driveway, you’ll notice the meticulous curb appeal, spacious front porch, and pride of ownership throughout. Step inside to an open floor plan featuring vaulted ceilings, abundant natural light, 3 bedrooms, and 2 full baths, including a private ensuite in the primary bedroom. The kitchen is truly the heart of the home with white perimeter cabinetry, a large butcher block island, electric cooktop, and built-in microwave. The adjoining dining area features a gorgeous gas fireplace with an eye catching mantle, creating the perfect gathering space. Just off the kitchen and dining room, you’ll find an additional sunroom that is perfect for relaxing year-round. Step outside and fall in love with the spacious backyard featuring added concrete space, a pergola, and privacy that sets this lot apart from the rest. Need even more room? The unfinished basement is ready for your finishing touches and offers endless potential to expand your living space right here in desirable Oakville. Schedule your private tour today!
- Listing Status:
- Pending
- Date Added:
- June 10, 2026
- Data Last Updated:
- July 8, 2026 at 5:17PM
- Listing Office:
- EXP Realty, LLC : 866-224-1761
- MLS ID:
- 26028109

- General: Ceiling Fan(s)High CeilingsKitchen IslandPantryRecessed Lighting
- Appliances: Stainless Steel Appliance(s)CooktopElectric CooktopDishwasherMicrowave
- Laundry: In Basement
- Basement: 8 ft + PourFullRadon MitigationUnfinished
- A/C: Ceiling Fan(s)Central AirElectric
- Heating: Forced AirNatural Gas
- Fireplace: Living RoomFireplaceFireplaces: 1
- Style: Traditional
- Other Structures: PergolaEnclosedFront PorchRear PorchScreenedCovered
- Parking: DrivewayGarageGarage Door OpenerGarage Faces Front
- Roofing: Architectural Shingle
- Windows: Insulated Windows
- General: Brick VeneerVinyl SidingOne
- HOA Amenities: Snow Removal150.0Annually
- Originating MLS: maris2
- School District: Mehlville R-IX
- County: St. Louis
- Zoning: Bee Tree Estates Plat 3 12 7 77 Lot 11134J-23-0854
- Utilities: Cable AvailableNatural Gas AvailableUnderground UtilitiesAmeren
- Water: Public
- Sewer: Public Sewer
- Source: maris2
- Ownership: Private
This listing courtesy of EXP Realty, LLC
Monthly Payment
- Principal & Interest $
- Property Taxes $
- Home Insurance $
- VA Funding Fee $

 New - 1 day ago