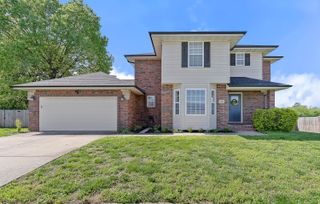
2086 Bull Run Road, Ozark, MO 65721
- 4 beds |
- 3 baths |
- 2,304 sqft
 Single-Family Home
  Built in 2022
  0.29acre lot
 3 car garage
  $169/sqft
  Listed 24 days ago
Property Description
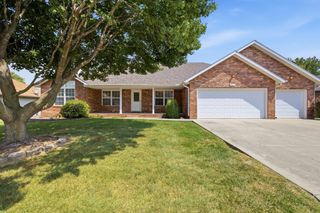
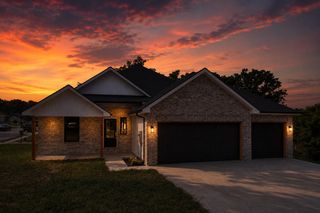
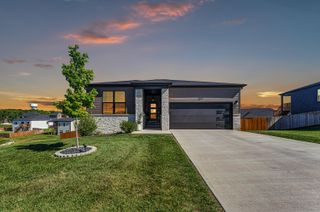
Built in 2022, this gorgeous brick home offers 4 bedrooms, 3 full bathrooms, an oversized 3 car garage, & over 2,300 square feet of functional living space in Elk Valley Estates.The main level features an open floor plan with vaulted ceilings, engineered hardwood flooring, custom cabinets, granite countertops, & a floor to ceiling stone gas fireplace. The split bedroom layout gives the primary suite added privacy with a walk in closet, dual vanities, & a walk in tile shower. Two additional bedrooms, a full bathroom, & the laundry room are also located on the main level. This home offers plenty of storage on both levels.Downstairs you'll find a fourth bedroom that is so large it could also be used as a second living area, home office, gym, or mother in law suite. A third full bathroom & a large storage room provide even more flexibility, with the storage room offering enough space to easily be converted into a kitchen area if desired.Outside, enjoy a covered back patio with a built in ceiling heater, an irrigation system for the front & back yard, & a spacious backyard. The oversized 3 car garage features 8 foot doors with plenty of room for larger vehicles, tools, or extra storage.Located in the Ozark School District with quick access to Highway 65, shopping, restaurants, & everyday conveniences, this home offers a great floor plan in a convenient location.
- Listing Status:
- Active
- Data Last Updated:
- August 11, 2026 at 6:22PM
- Listing Office:
- EXP Realty LLC : (866) 224-1761
- Listing Agent:
- Samantha Cherry : (417) 307-8815
- MLS ID:
- 60329169

- General: Rain Gutters
- Style: Traditional
- Other Structures: Front PorchRear PorchPatioCovered
- Parking: DrivewaySide By SideOn StreetGarage Faces FrontGarage Door Opener
- Roofing: Composition
- Windows: Tilt-In WindowsDouble Pane Windows
- General: Fiber CementVinyl SidingConcreteBrickTwoBrick/MortarPermanentVapor BarrierSlabPoured ConcreteConcrete Steel Pilings
- HOA Amenities: Common Area Maintenance125.0Annually
- Originating MLS: somo
- County: Christian
- Zoning: LOT 42 ELK VALLEY ESTATES110735001011006000
- View: Panoramic
- Utilities: Cable Available
- Water: City
- Sewer: Public Sewer
- Source: somo
This listing courtesy of Samantha Cherry , EXP Realty LLC
Monthly Payment
- Principal & Interest $
- Property Taxes $
- Home Insurance $
- VA Funding Fee $

 New - 1 day ago