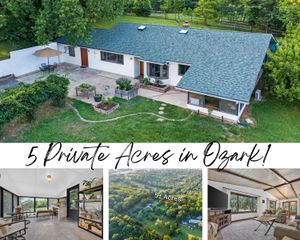
2115 N Williamsburg Lane, Ozark, MO 65721
- 4 beds |
- 3 baths |
- 2,407 sqft
 Single-Family Home
  Built in 2006
  10,454sqft lot
 2 car garage
  $150/sqft
  Listed 27 days ago
Property Description
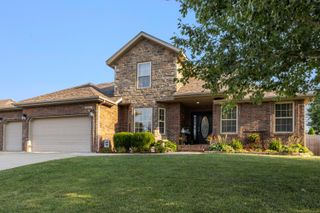
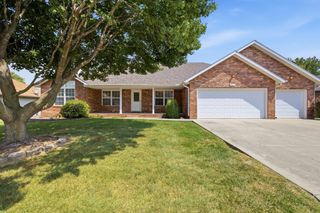
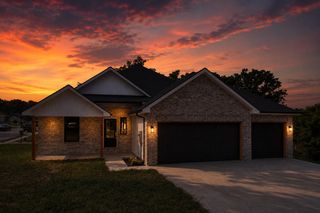
Nestled in the welcoming Ozark neighborhood of Creek Bridge along the brand-new Chadwick Flyer Trail, this beautifully maintained two-story home offers the perfect blend of comfort, convenience, and everyday living. With direct access to walking and biking trails and located right next to the community pool, the location provides an active lifestyle in a family-friendly setting. Featuring 4 spacious bedrooms and 2.5 bathrooms, the thoughtfully designed layout offers flexibility for families, guests, remote work, or entertaining. The main level showcases warm and inviting living spaces with updated flooring, abundant natural light, and a cozy fireplace perfect for gathering year-round. The kitchen is both stylish and functional with stainless steel appliances, ample cabinetry, generous counter space, and room to host with ease. Upstairs, the oversized primary suite serves as a relaxing retreat complete with two walk-in closets, walk-in shower, and private ensuite bath. Additional bedrooms provide comfortable space and versatility for any stage of life. Step outside to enjoy the fenced backyard and patio area--ideal for relaxing evenings, pets, play, or entertaining family and friends with THE BEST sunsets. Conveniently located near schools, shopping, and everyday amenities, this home is ready to welcome its next owners.
- Listing Status:
- Active
- Data Last Updated:
- August 11, 2026 at 5:23PM
- Listing Office:
- Keller Williams Local : (417) 883-4900
- Listing Agent:
- Hector Cruz : (567) 674-1781
- Contact:
- klrw369@kw.com
- MLS ID:
- 60328839

- General: Rain Gutters
- Style: Traditional
- Other Structures: Front PorchPatioSide PorchCovered
- Pool: Community
- Parking: DrivewayGarage Faces Front
- Roofing: Composition
- Windows: Double Pane Windows
- General: Vinyl SidingTwoBrick/MortarVapor BarrierCrawl Space
- Road/Access: City Street
- HOA Amenities: Play AreaPoolBasketball CourtClubhouseTrashCommon Area Maintenance350.0Annually
- Originating MLS: somo
- County: Christian
- Zoning: Lot 54 Creek Bridge Ph 1110516004010021000
- View: CityPanoramic
- Fencing: PrivacyWood
- Water: City
- Sewer: Public Sewer
- Source: somo
This listing courtesy of Hector Cruz , Keller Williams Local
Monthly Payment
- Principal & Interest $
- Property Taxes $
- Home Insurance $
- VA Funding Fee $

 New - 1 day ago