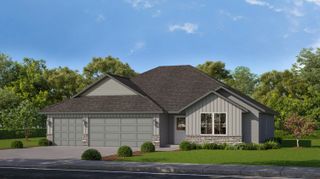
2741 W Fishhook Avenue, Ozark, MO 65721
- 5 beds |
- 3 baths |
- 3,483 sqft
 Single-Family Home
  Built in 2018
  0.31acre lot
 3 car garage
  $144/sqft
  Listed 7 days ago
Property Description
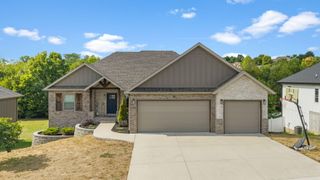
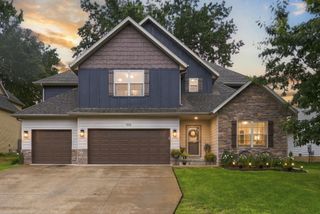
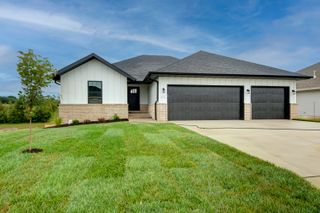
**More space. More flexibility. More reasons to take a look at 2741 W Fishhook Avenue.** Offering nearly 3,500 square feet, 5 bedrooms, 3 bathrooms and a finished walkout basement, this Ozark home delivers the kind of space that can adapt to the way you live.Built in 2018, the main level features an open, inviting layout with granite countertops, a spacious pantry, gas fireplace and split-bedroom design. Downstairs, the finished walkout basement expands your options with additional bedrooms, a generous family room and wet bar, creating the perfect setup for guests, game days, movie nights, a home office or entertaining.Outdoor living is just as inviting. Start your morning with coffee on the covered deck, enjoy dinner outside or relax while overlooking the privacy-fenced backyard. The 3-car garage adds even more room for vehicles, storage and all the extras.With 5 bedrooms, nearly 3,500 square feet and multiple living spaces, 2741 W Fishhook offers room to live, gather, entertain and grow into!
- Listing Status:
- Active
- Data Last Updated:
- September 26, 2026 at 4:22AM
- Listing Office:
- Keller Williams Local : (417) 883-4900
- Listing Agent:
- Elise M Ellis : (417) 576-2661
- Contact:
- klrw369@kw.com
- MLS ID:
- 60334214

- General: Rain GuttersStorm Shelter
- Style: Ranch
- Other Structures: Front PorchCovered
- Parking: Garage Door OpenerGarage Faces Front
- Roofing: Composition
- Windows: Tilt-In WindowsDouble Pane WindowsBlinds
- General: BrickVinyl SidingStoneOnePoured Concrete
- Road/Access: City Street
- HOA Amenities: Common Area Maintenance150.0Annually
- Originating MLS: somo
- County: Christian
- Zoning: LOT 24 EAGLE SPRINGS PH 1110209003010005000
- Fencing: PrivacyFullWood
- Water: City
- Sewer: Public Sewer
- Source: somo
This listing courtesy of Elise M Ellis , Keller Williams Local
Monthly Payment
- Principal & Interest $
- Property Taxes $
- Home Insurance $
- VA Funding Fee $

 New - 23 hours ago