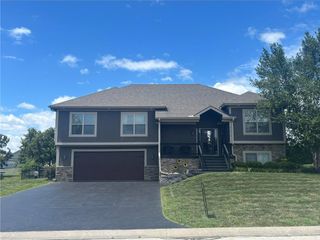
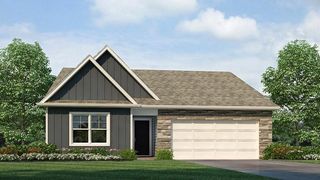
11715 E 229th Street, Peculiar, MO 64078
- 4 beds |
- 3 baths |
- 2,668 sqft
 Single-Family Home
  Built in 2021
  10,454sqft lot
 3 car garage
  $197/sqft
  Listed 11 days ago
Property Description
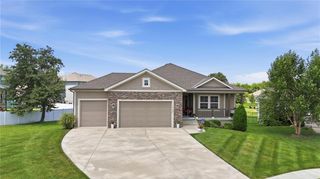
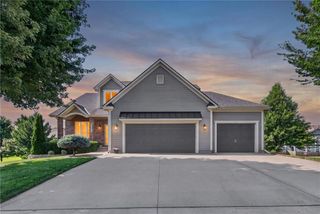
Stunning reverse 1.5-story home offering modern elegance and beautifully maintained! The main level greets you with a bright open-concept floor plan designed for effortless entertaining and comfortable daily living, accented throughout by custom interior shutters. Modern kitchen boasting a large center island, gleaming countertops and a walk-in pantry. Main-floor primary suite serves as a quiet sanctuary featuring an expansive bedroom and a spa-like ensuite bathroom complete with a walk-in shower and a luxurious freestanding soaking tub. An additional first-floor bedroom offers the perfect space for guests or a dedicated home office. Step downstairs to the beautifully finished basement which dramatically expands your living space. It features a wet bar and a secure safe room for peace of mind and hosts two additional bedrooms perfect for guests, children or a craft room. Outside, relaxation is seamless with a very nice covered back deck area creating an ideal setting for year-round entertaining, dining, and grilling. The home includes Custom Gemstone exterior lighting system eliminating seasonal hanging providing a clean night glow as well as festive colors all year! This home provides the perfect balance of privacy, functionality, and high-end style. Schedule your tour today!
- Listing Status:
- Active
- Data Last Updated:
- August 11, 2026 at 9:19PM
- Listing Office:
- Real Broker, LLC : 785-329-9077
- Listing Agent:
- Aaron Donner : 913-526-8626
- Contact:
- 913-526-8626
- MLS ID:
- 2633607
- Style: Traditional
- Other Structures: Deck- Covered
- Parking: AttachedGarage Faces Front
- Roofing: Composition
- General: Reverse 1.5 Story
- Road/Access: Paved
- HOA Amenities: Pool400.0Annually
- Originating MLS: hmls
- School District: Raymore-Peculiar
- County: Cass
- Zoning: FOX'S DEN LOT 332737234
- Water: Public
- Sewer: Public Sewer
- Source: hmls
- Ownership: Private
This listing courtesy of Aaron Donner , Real Broker, LLC
Monthly Payment
- Principal & Interest $
- Property Taxes $
- Home Insurance $
- VA Funding Fee $