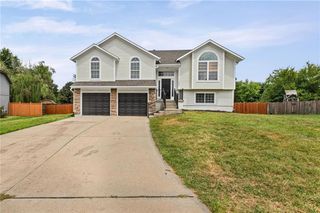
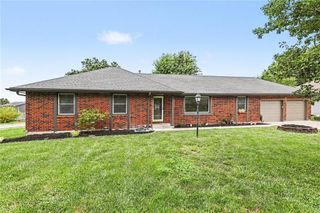
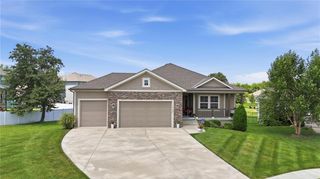
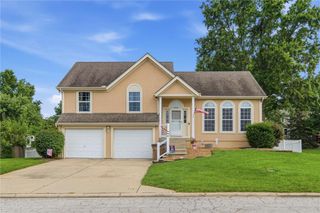
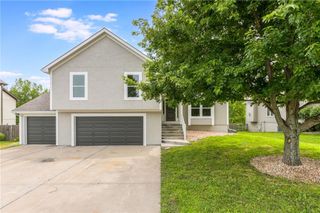
12203 Canna Court, Peculiar, MO 64078
- 4 beds |
- 3 baths |
- 2,702 sqft
 Single-Family Home
  Built in 2007
  0.29acre lot
 3 car garage
  $166/sqft
  Listed 1 month ago
Property Description
Welcome home to this beautifully updated 4-bedroom, 2 full bath, 1 half bath home in the highly desirable Olive Branch subdivision in Peculiar! Thoughtfully renovated from top to bottom, this move-in-ready home features an open-concept floor plan filled with natural light, creating the perfect space for both everyday living and entertaining. The spacious kitchen flows seamlessly into the dining and living areas, making it ideal for gathering with family and friends. Upstairs, you'll find generously sized bedrooms, while the finished lower level offers a private fourth bedroom, additional living space, and a bathroom stubbed for a future full bath—perfect for guests, multi-generational living, a home office, or recreation. Situated on a huge lot, there's plenty of room to play, entertain, or create your dream outdoor oasis. Car enthusiasts, hobbyists, and outdoor lovers will appreciate the oversized third-car garage with ample space to accommodate a full-size truck, boat, workshop, or extra storage. Located just minutes from the Peculiar middle and high schools with quick highway access for an easy commute, Olive Branch is known for its welcoming, close-knit atmosphere where neighbors become friends and community events bring everyone together. This home truly offers the perfect blend of modern updates, functional living space, and an unbeatable location.
- Listing Status:
- Active
- Data Last Updated:
- August 11, 2026 at 9:19PM
- Listing Office:
- Keller Williams Southland : 816-331-2323
- Listing Agent:
- Branigan Barnett : 816-985-3521
- Contact:
- 816-985-3521
- MLS ID:
- 2630131
- Style: Traditional
- Other Structures: DeckPatio
- Parking: AttachedGarage Faces Front
- Roofing: Composition
- Windows: Thermal Windows
- General: 2 Stories
- HOA Amenities: Other140.0Annually
- Originating MLS: hmls
- School District: Raymore-Peculiar
- County: Cass
- Zoning: Olive Branch Lot 152668216
- Fencing: Wood
- Water: Public
- Sewer: Public Sewer
- Source: hmls
- Ownership: Private
This listing courtesy of Branigan Barnett , Keller Williams Southland
Monthly Payment
- Principal & Interest $
- Property Taxes $
- Home Insurance $
- VA Funding Fee $