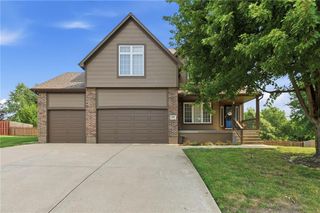
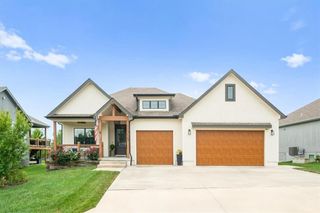
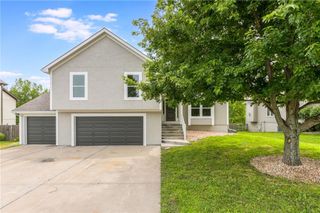
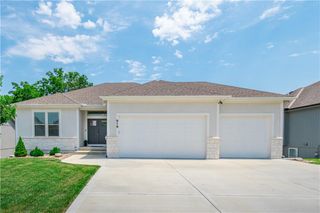
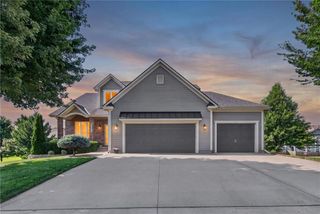
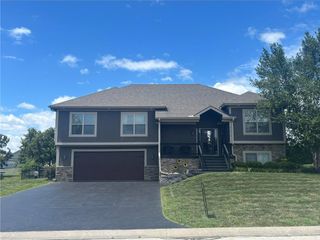
21801 S Martha Road, Peculiar, MO 64078
- 4 beds |
- 3 baths |
- 3,086 sqft
 Single-Family Home
  Built in 1984
  2.26acre lot
 3 car garage
  $156/sqft
  Listed 12 days ago
Property Description
Tucked away on **over 2 private acres**, this beautifully maintained home offers the perfect blend of updates, space, and peaceful surroundings. Step inside to discover **new flooring throughout the main level**, a spacious layout, and a well-appointed kitchen featuring **granite countertops**. The finished lower level provides additional living and entertaining space, along with a **14' x 6' safe room** for added peace of mind. Major updates include a **new HVAC system (June 2026)**, a **newer roof**, and **fresh exterior paint** with the deck recently stained, making this home truly move-in ready. Outdoor living is exceptional with a **covered and screened-in porch**, an expansive open deck leading to a **covered patio**, and a **partially fenced backyard** surrounded by beautiful landscaping. Backing to green space, you'll enjoy incredible privacy and scenic views. Two outbuildings provide abundant storage, workshop space, or room for hobbies. If you're looking for updated amenities, privacy, and room to spread out, this exceptional property offers it all!
- Listing Status:
- Pending
- Data Last Updated:
- August 11, 2026 at 10:20PM
- Listing Office:
- ReeceNichols - Lees Summit : 816-524-7272
- Listing Agent:
- Leah Beck : 816-510-1310
- Contact:
- 816-510-1310
- MLS ID:
- 2634315
- General: Ceiling Fan(s)Central VacuumCustom CabinetsStained CabinetsVaulted Ceiling(s)Walk-In Closet(s)
- Rooms: Great RoomMain Floor BRMain Floor Primary BedroomOfficeRecreation RoomWorkshop
- Appliances: DishwasherDisposalExhaust FanMicrowaveElectric RangeFree-Standing Electric Oven
- Laundry: Laundry RoomMain Level
- Basement: FinishedWalk-Out Access
- Flooring: CarpetCeramic FloorWood
- A/C: Attic FanElectric
- Heating: Electric
- Fireplace: Great RoomMasonryRecreation RoomWood BurningFireplaceFireplaces: 1
- Style: Traditional
- Other Structures: OutbuildingShed(s)PorchDeck- CoveredDeckScreenedCovered PatioPatio
- Parking: Built-InDetachedGarage Door OpenerGarage Faces Side
- Roofing: Composition
- Windows: Window CoveringsThermal Windows
- General: Raised Ranch
- Road/Access: Gravel
- Originating MLS: hmls
- School District: Raymore-Peculiar
- County: Cass
- Zoning: WHISPRG OAKS L2 EX BGNWCRL2NEALGNLNTONECRSW393'TO RD NTBG2532000
- Fencing: MetalPartial
- Water: Public
- Sewer: Septic Tank
- Source: hmls
- Ownership: Private
This listing courtesy of Leah Beck , ReeceNichols - Lees Summit
Monthly Payment
- Principal & Interest $
- Property Taxes $
- Home Insurance $
- VA Funding Fee $