1408 Bridget Boulevard, Pleasant Hill, MO 64080
- 3 beds |
- 3 baths |
- 2,328 sqft
 Single-Family Home
  Built in 2004
  10,454sqft lot
 3 car garage
  $163/sqft
  Listed 1 month ago
Property Description
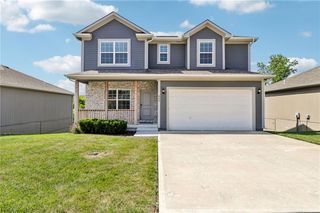
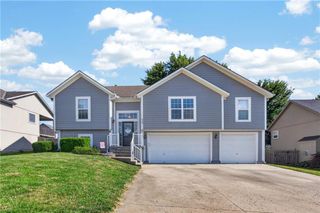
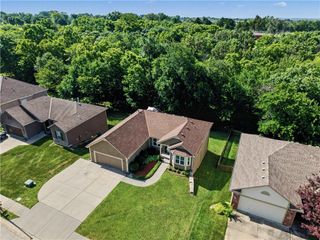
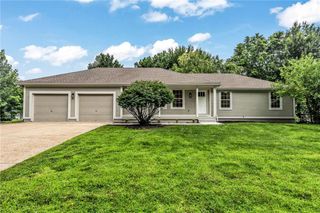
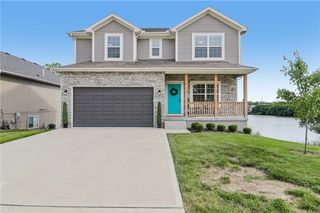
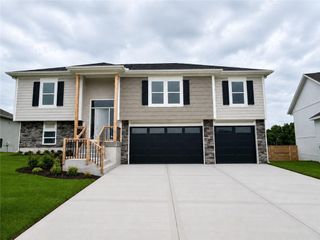
Welcome to this beautifully maintained 1.5-story home in The Oaks subdivision of Pleasant Hill! Offering 2,328 finished square feet, this spacious home features 3 bedrooms, 3 full bathrooms, and a finished lower level with 4th non conforming bedroom. As well as providing flexible space for a recreation room, home office, guest suite, or entertainment. The inviting living room is highlighted by a cozy gas fireplace, while the kitchen flows seamlessly into the main living areas. Step outside to enjoy the freshly painted deck overlooking a peaceful green space with no homes directly behind, creating beautiful sunrise views & added privacy. The backyard is fully enclosed with a newly installed powder-coated black chain-link fence (2026) Around the home is enhanced with professional river rock landscaping (2026). Updates include a new roof (2019), exterior professionally painted with Sherwin-Williams paint (2024), radon mitigation system (2024), water heater (2020), newer water softener system, & the deck painted in 2026. Additional features include a sprinkler system, furnace with built-in dehumidifier, Xfinity high-speed internet availability, and washer and dryer that stay with the home. The spacious 3-car garage provides plenty of room for vehicles, storage, and hobbies. Bottom garage can serve as a workshop or lawn & garden garage for your riding lawn mower. This move-in-ready home offers the perfect combination of comfort, privacy, and peace of mind in one of Pleasant Hill's most desirable neighborhoods. An amazing location, great opportunity for you & your family.
- Listing Status:
- Pending
- Data Last Updated:
- August 12, 2026 at 12:21AM
- Listing Office:
- Keller Williams Platinum Prtnr : 816-525-7000
- Listing Agent:
- Jon Mooneyham : 816-325-0600
- Contact:
- 816-325-0600
- MLS ID:
- 2630124
- General: Ceiling Fan(s)Custom CabinetsKitchen IslandPantryWalk-In Closet(s)
- Rooms: Main Floor Primary BedroomWorkshop
- Appliances: DishwasherDisposalMicrowaveRefrigeratorElectric Range
- Laundry: Laundry RoomMain Level
- Basement: FinishedFullWalk-Out Access
- Flooring: CarpetTileWood
- A/C: Electric
- Heating: Forced Air
- Fireplace: GasInsertLiving RoomFireplaceFireplaces: 1
- General: Sat Dish Allowed
- Style: Traditional
- Other Structures: Deck
- Parking: AttachedBasementGarage Door Opener
- Roofing: Composition
- Windows: Storm Window(s)Thermal Windows
- General: RanchReverse 1.5 Story
- Road/Access: Paved
- HOA Amenities: Other50.0Annually
- Originating MLS: hmls
- School District: Pleasant Hill
- County: Cass
- Zoning: THE OAKS LOT 463431/5701846553
- Fencing: Metal
- Water: City/Public - Verify
- Sewer: Public Sewer
- Source: hmls
- Ownership: Estate/Trust
This listing courtesy of Jon Mooneyham , Keller Williams Platinum Prtnr
Monthly Payment
- Principal & Interest $
- Property Taxes $
- Home Insurance $
- VA Funding Fee $