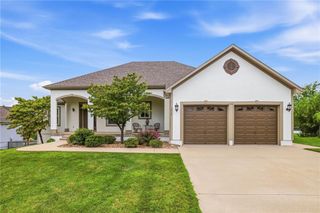
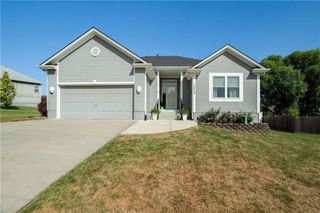
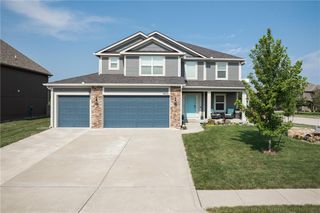
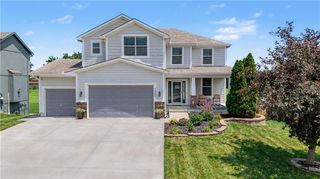
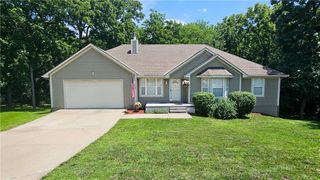
502 Sugarland Drive, Pleasant Hill, MO 64080
- 3 beds |
- 4 baths |
- 3,202 sqft
 Single-Family Home
  Built in 1996
  0.87acre lot
 2 car garage
  $151/sqft
  Listed 26 days ago
Property Description
Welcome to this beautiful home offering the perfect balance of space, comfort, and privacy in the desirable Sugarland Estates community. Situated on a nearly one-acre lot, this property is ideal for both busy family life and relaxed entertaining.The main floor features a spacious great room anchored by a cozy fireplace, alongside a formal dining room and a modern kitchen complete with stylish quartz countertops and a tile backsplash. Upstairs, you will find three large bedrooms, each featuring its own walk-in closet, along with two full baths. The finished lower level is a great spot to unwind, featuring a dedicated wet bar for movie or game nights, a flexible fourth non-conforming bedroom with a walk-in closet that makes a great home office or guest room, and two convenient half baths servicing the home.Outside, the massive backyard is fully enclosed by a privacy fence, creating a peaceful, secluded retreat around your pristine inground pool. This Sugarland Estates home offers a fantastic lifestyle inside and out. Schedule your private tour today!
- Listing Status:
- Pending
- Data Last Updated:
- August 12, 2026 at 1:20AM
- Listing Office:
- ReeceNichols Shewmaker : 816-540-5555
- Listing Agent:
- Monica Hamilton : 816-853-6196
- Contact:
- 816-853-6196
- MLS ID:
- 2631848
- General: Ceiling Fan(s)Painted CabinetsWalk-In Closet(s)Wet Bar
- Rooms: Family RoomGreat Room
- Appliances: DishwasherDisposalFree-Standing Electric Oven
- Laundry: Laundry RoomMain Level
- Basement: Basement BRFinishedFullInside Entrance
- Flooring: CarpetLaminateTile
- A/C: Electric
- Heating: Natural Gas
- Fireplace: Great RoomFireplaceFireplaces: 1
- Style: Traditional
- Other Structures: Shed(s)Patio
- Pool: In Ground
- Parking: AttachedGarage Door Opener
- Roofing: Composition
- Windows: Skylight(s)
- General: 2 Stories
- Road/Access: Paved
- HOA Amenities: Trail(s)196.0Annually
- Originating MLS: hmls
- School District: Pleasant Hill
- County: Cass
- Zoning: 1837663
- Fencing: PrivacyWood
- Water: Public
- Sewer: Public Sewer
- Source: hmls
- Ownership: Private
This listing courtesy of Monica Hamilton , ReeceNichols Shewmaker
Monthly Payment
- Principal & Interest $
- Property Taxes $
- Home Insurance $
- VA Funding Fee $