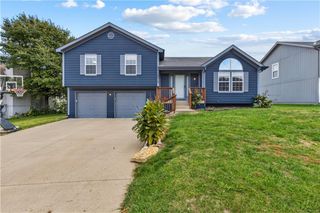
1204 Royal Arch Trail, Raymore, MO 64083
- 3 beds |
- 2 baths |
- 1,649 sqft
 Single-Family Home
 Built in 2026
 7,405sqft lot
 2 car garage
 $230/sqft
 Listed 4 months ago
Property Description
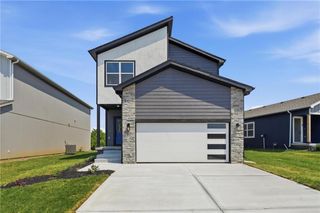
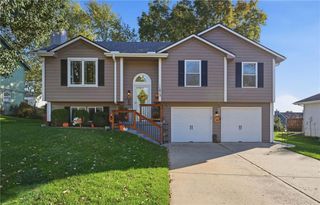
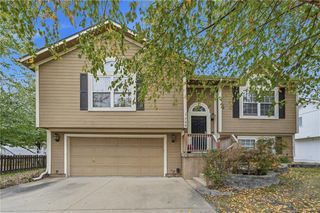
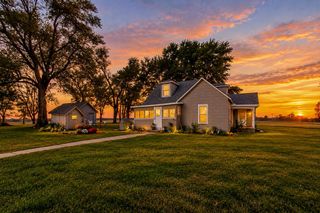
UNDER CONSTRUCTION: THIS HOME JUST COMPLETED DRYWALL and will be moving into cabinets/trim completion would be less than 45 days End of Dec 2026. Seller is offering a promotional credit, please contact listing agent for more details! Call the listing agent for more details. Come preview the brand-new model home and Welcome Center located at 1117 Sendera Trail, Raymore, MO 64083 open 5 days a week. PICS ARE OF PREVIOUS HOME. This true ranch has 3 bedrooms and 2 baths all on the main level. The kitchen has a large quartz island that overlooks the dining room and great room with walk-in pantry. Luxury vinal planks throughout the entire main level, standard stainless-steel hardware & plumbing finishes give a fresh open & inviting look. It's got that super feature that the primary bedroom and bathroom are attached to the walk-in closet and right into the laundry room and back to the owner's entry. Primary bath has quartz tops and walk-in shower. The other bedroom is on the opposite side of the home for added piracy and has its own bathroom with tub shower combo and quartz tops. Wow! **Pics for ref only, and the final lot designation to be determined by the plot map. Welcome to Sendera, a 7-phase project that will bring over 420 new residences to Raymore! Sendera is located East of I-49 and Cass Parkway interchange on Hubach Hill Road in Raymore. This community will offer a wide range of home products, creating a vibrant neighborhood. Residents will enjoy various amenities, including a clubhouse, pool, playground, cascading pond, and walking trails, with easy access to local attractions such as Raymore Recreation Park, schools, shopping, and restaurants. Pricing is now LIVE! We are officially taking appointments and lot reservations! Get in touch with our New Home Specialists to set up an appointment!
- Listing Status:
- Active
- Data Last Updated:
- November 10, 2026 at 5:17PM
- Listing Office:
- Platinum Realty LLC : 888-220-0988
- Listing Agent:
- Lauren Roush : 417-529-0472
- Contact:
- 417-529-0472
- MLS ID:
- 2627379
- Style: Traditional
- Other Structures: DeckPatio
- Parking: AttachedGarage Faces Front
- Roofing: Composition
- General: Ranch
- Road/Access: Paved
- HOA Amenities: ClubhouseCommunity CenterPickleball Court(s)Play AreaPoolTrail(s)550.0Annually
- Originating MLS: hmls
- School District: Raymore-Peculiar
- County: Cass
- Zoning: Sendera Lot 89 First Plat2176392
- Water: Public
- Sewer: Public Sewer
- Source: hmls
- Ownership: Private
This listing courtesy of Lauren Roush , Platinum Realty LLC
Monthly Payment
- Principal & Interest $
- Property Taxes $
- Home Insurance $
- VA Funding Fee $

 New - 2 days ago