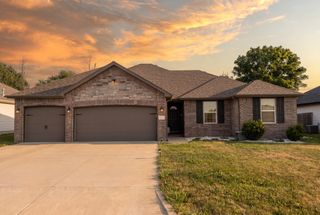
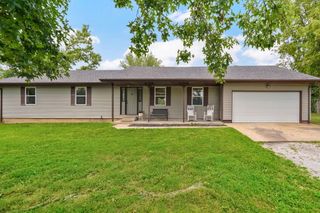
1436 N Carter Way, Republic, MO 65738
- 4 beds |
- 2 baths |
- 1,800 sqft
 Single-Family Home
  Built in 2026
  9,148sqft lot
 3 car garage
  $197/sqft
  Listed 8 days ago
Property Description
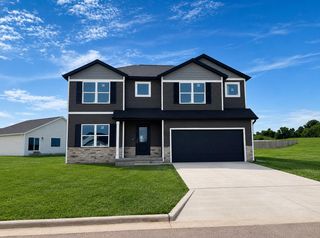
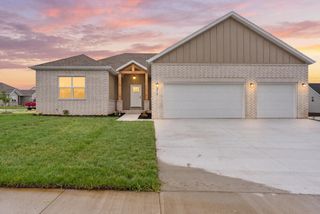
Another masterpiece from Built Better Homes! The perfect combination of craftsmanship, quality, and design.This is the Sycamore 4 floor plan! It has 4 bedrooms, 2 full baths and a 3 car garage. This plan features a great open floor plan with spacious bedrooms, a large kitchen with an island, stainless steel appliances, luxury vinyl plank flooring in the hallways, kitchen, dining room and living areas and carpet in the bedroom's. Primary bathroom has a tile shower and large walk in closet.The exterior will have a concrete patio and sod in the front yard. Make this Built Better Home yours today! ** VISIT THE MODEL HOME AT 118 E CLAYTON LN FOR INFORMATION ON THIS HOME. *PLEASE NOTE, DUE TO CONTINUING IMPROVEMENTS ACTUAL PRODUCT MAY DIFFER FROM PHOTOS
- Listing Status:
- Active
- Data Last Updated:
- August 11, 2026 at 4:21PM
- Listing Office:
- Blake Cantrell Real Estate LLC : (417) 840-1661
- Listing Agent:
- Blake Cantrell :
- MLS ID:
- 60330556

- General: Rain GuttersCable Access
- Style: Ranch
- Other Structures: Front PorchPatio
- Parking: DrivewayGarage Faces FrontGarage Door Opener
- Roofing: Composition
- Windows: Double Pane Windows
- General: FrameVinyl SidingBrickOneCrawl Space
- Road/Access: City Street
- HOA Amenities: Common Area Maintenance100.0Annually
- Originating MLS: somo
- County: Greene
- Zoning: HARPER RIDGE PHASE II LOT 431717200152
- Fencing: None
- Water: City
- Sewer: Public Sewer
- Source: somo
This listing courtesy of Blake Cantrell , Blake Cantrell Real Estate LLC
Monthly Payment
- Principal & Interest $
- Property Taxes $
- Home Insurance $
- VA Funding Fee $