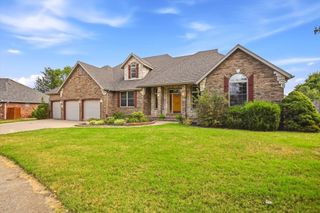
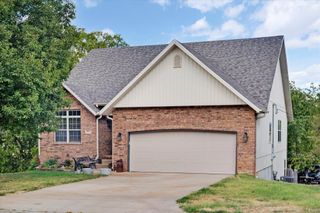
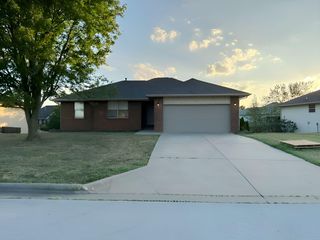
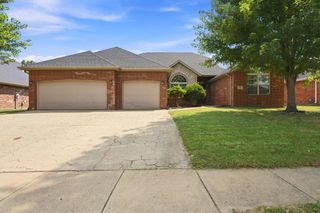
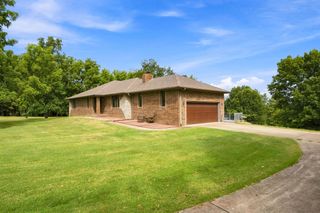
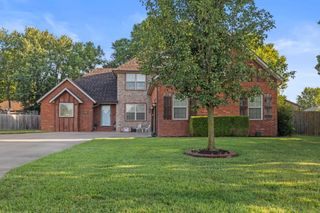
403 E Halsey Street, Republic, MO 65738
- 3 beds |
- 4 baths |
- 2,624 sqft
 Single-Family Home
  Built in 2001
  0.32acre lot
 2 car garage
  $147/sqft
  Listed 25 days ago
Property Description
Welcome home to this spacious three-level property offering 3 bedrooms, 3.5 baths, and plenty of room to live, relax, and entertain! Make meal preparation a breeze as you casually gather in the inviting kitchen. The focal point is a beautiful island with granite countertops, inviting you to sit and chat while someone else does the cooking. If you're looking for different dining areas, you've found it. Kitchen/dining combo, living/dining combo or eat and drink your morning coffee at the island or the covered deck. With all the bedrooms upstairs, you can enjoy comfortable living year-round with zoned heating and air. The partially finished basement provides flexible space for a family room, home office, gym, or hobby area and it has a full bath. Outside, you'll love the above-ground pool, covered deck, patio, and privacy-fenced backyard--perfect for relaxing or hosting gatherings. With multiple levels of living space and desirable indoor and outdoor amenities, this home offers the perfect blend of comfort, functionality, and privacy.
- Listing Status:
- Active
- Data Last Updated:
- September 26, 2026 at 4:22AM
- Listing Office:
- AMAX Real Estate : (417) 855-2333
- Listing Agent:
- Darlana Halterman : (417) 880-0713
- MLS ID:
- 60332846

- General: Rain Gutters
- Other Structures: Storage ShedDeckCovered
- Pool: Above Ground
- Parking: Garage Faces Front
- Roofing: AsphaltShingle
- Windows: Blinds
- General: BrickVinyl SidingOne and One HalfTwoPoured Concrete
- Road/Access: City Street
- Originating MLS: somo
- County: Greene
- Zoning: Sterling Meadows 2nd Add Lot 41729201230
- Fencing: Privacy
- Water: City
- Sewer: Public Sewer
- Source: somo
This listing courtesy of Darlana Halterman , AMAX Real Estate
Monthly Payment
- Principal & Interest $
- Property Taxes $
- Home Insurance $
- VA Funding Fee $