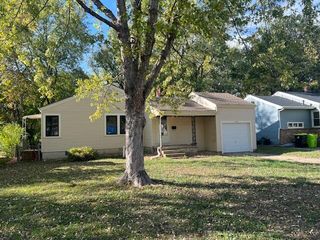
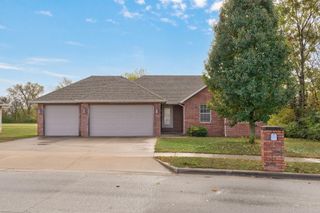
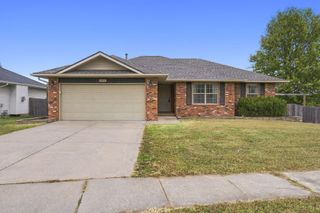
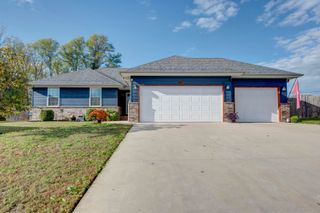
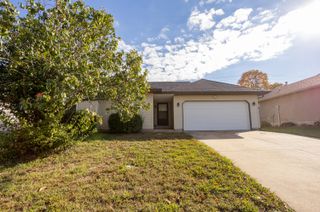
1136 N Clifton Avenue, Springfield, MO 65802
- 3 beds |
- 2 baths |
- 1,292 sqft
 Single-Family Home
 Built in 2026
 7,701sqft lot
 1 car garage
 $178/sqft
 Listed 1 month ago
Property Description
Welcome to 1136 N Clifton Avenue! A beautiful new construction home offering 1,292 square feet of thoughtfully designed single-level living with 3 bedrooms and 2 full baths. The open Kitchen/Dining and Living Room arrangement creates a comfortable, functional central living space, with a vaulted ceiling in the Living Room adding volume and natural light. The Primary Suite features a tray ceiling, private bath and walk-in closet, while two additional bedrooms provide flexible space for the household, guests, or a home office.The exterior features a clean modern cottage-inspired design with vertical board-and-batten siding on the front, complemented by black gutters, downspouts, and a black 10-foot-wide, 6 panel, garage door. A welcoming front porch and rear covered porch extend the living space outdoors.Additional features include a dedicated laundry room, spacious pantry, attached one-car garage, and thoughtfully planned storage throughout.
- Listing Status:
- Active
- Data Last Updated:
- November 10, 2026 at 7:22AM
- Listing Office:
- Murney Associates - Primrose : (417) 823-2300
- Listing Agent:
- Ryan Maddox : (417) 830-8943
- MLS ID:
- 60334233

- General: Rain Gutters
- Style: TraditionalCottage
- Other Structures: Front PorchPatio
- Parking: DrivewayGarage Faces Front
- Roofing: Composition
- Windows: Double Pane Windows
- General: Vinyl SidingOneCrawl Space
- Road/Access: City Street
- Originating MLS: somo
- County: Greene
- Zoning: WEST HILL ADD LOT 89N/A
- Water: City
- Sewer: Public Sewer
- Source: somo
This listing courtesy of Ryan Maddox , Murney Associates - Primrose
Monthly Payment
- Principal & Interest $
- Property Taxes $
- Home Insurance $
- VA Funding Fee $

 New - 1 day ago