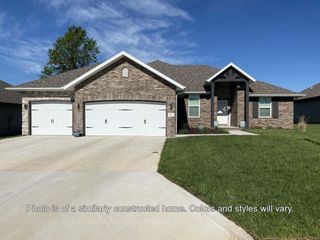
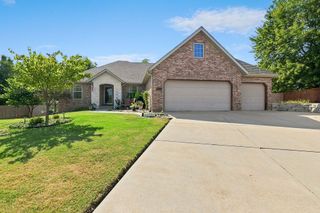
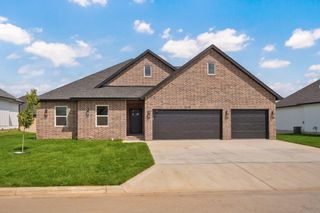
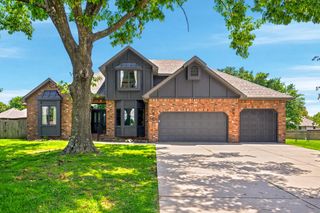
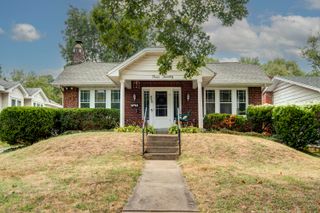
1140 S Erika Avenue, Springfield, MO 65802
- 3 beds |
- 3 baths |
- 2,423 sqft
 Single-Family Home
  Built in 2015
  10,454sqft lot
 3 car garage
  $159/sqft
  Listed 7 days ago
Property Description
Welcome to your new home in the highly sought-after Vintage Hills Subdivision! This spacious 3-bedroom home offers two living areas plus two additional rooms that provide flexible space for a home office, library, hobby room, or non-conforming bedroom.The main level features an inviting open-concept living room with corner gas fireplace. The functional kitchen features granite countertops and a raised breakfast bar, creating a great space for both everyday living and entertaining. The spacious primary en-suite offers a double-sink vanity, huge walk-in shower and walk-in closet. Downstairs, the spacious family room offers an impressive entertainment wall and convenient kitchenette, creating the perfect spot for movie nights, game days, or hosting guests. You'll also find additional storage and a storm shelter for added convenience and peace of mind.Step outside and enjoy multiple outdoor living spaces, including a covered deck and covered patio. The fully irrigated yard provides plenty of room to relax and entertain, while the storage shed offers additional space for tools and equipment. And a new roof adds even more value to this wonderful home!Vintage Hills offers fantastic amenities, including a clubhouse, swimming pool, basketball court and walking/biking trails. You'll also be close to the Ozark Greenway Trails and Rutledge-Wilson Farm Park, making it easy to enjoy the outdoors. Best of all, you'll love the benefits of living outside the city limits while still being conveniently close to shopping and restaurants.Located in the Willard School District, this home offers space, flexibility, great community amenities and a convenient location. Don't miss your opportunity to make this gorgeous home your own!
- Listing Status:
- Active
- Data Last Updated:
- September 26, 2026 at 3:23AM
- Listing Office:
- Keller Williams Local : (417) 883-4900
- Listing Agent:
- Melissa Davis : (417) 844-2605
- Contact:
- klrw369@kw.com
- MLS ID:
- 60334324

- Style: Ranch
- Other Structures: Storage ShedDeckPatioCovered
- Parking: Garage Faces Front
- Roofing: Composition
- Windows: Tilt-In WindowsDouble Pane WindowsBlinds
- General: StoneVinyl SidingOneBrick/MortarPoured Concrete
- Road/Access: City Street
- HOA Amenities: Common Area MaintenanceBasketball CourtWalking TrailsClubhouseTrashPool585.0Annually
- Originating MLS: somo
- County: Greene
- Zoning: Vintage Hills Manor Lot 77881330200081
- Fencing: PartialWoodPrivacy
- Water: City
- Sewer: Public Sewer
- Source: somo
This listing courtesy of Melissa Davis , Keller Williams Local
Monthly Payment
- Principal & Interest $
- Property Taxes $
- Home Insurance $
- VA Funding Fee $