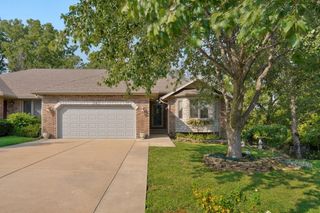
3406 W Laurel Circle, Springfield, MO 65807
- 3 beds |
- 4 baths |
- 2,488 sqft
 Single-Family Home
  Built in 1991
  0.28acre lot
 3 car garage
  $181/sqft
  Listed 11 days ago
Property Description
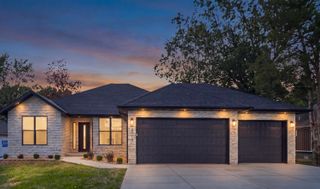
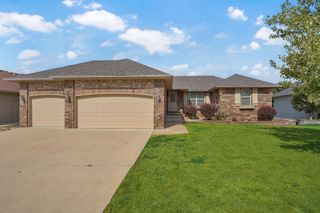
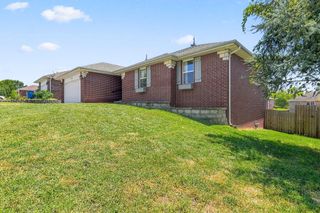
Beautifully remodeled and move-in ready, this exceptional home located in Marlborough Manor subdivision offers 3 bedrooms, 2 full bathrooms, 2 half bathrooms, a 3-car garage, and 2,488 square feet of thoughtfully designed living space. Step inside to a welcoming foyer, flanked by a private office featuring custom built-in cabinetry and a formal dining room highlighted by bay windows and an elegant tray ceiling. The spacious sunken living room showcases beautiful architectural details and a cozy gas fireplace, creating the perfect gathering space.The updated kitchen is both stylish and functional, featuring stainless steel appliances, quartz countertops, a beautiful tile backsplash, and a pantry closet. Just off the kitchen, the bright breakfast nook offers raised ceilings and an abundance of windows that fill the space with natural light. Adjacent to the kitchen are a convenient laundry/mudroom and one of two half bathrooms, while the second powder room is also located on the main level for guests. The main-floor primary suite provides a peaceful retreat with bay windows, a spacious walk-in closet, and a well-appointed en suite featuring a dual vanity, soaking tub and a private water closet with a walk-in shower. Upstairs, you'll find two additional bedrooms connected by a full bathroom with dual sinks and a shower/tub combination, along with a convenient storage closet in the hallway.Enjoy outdoor living in the large, fully fenced backyard complete with a covered patio and storage shed; perfect for entertaining, relaxing, or simply enjoying the outdoors. Combining timeless character with tasteful modern updates, this beautifully remodeled home is truly move-in ready. Don't miss your opportunity to make it yours!
- Listing Status:
- Active
- Data Last Updated:
- September 26, 2026 at 4:22AM
- Listing Office:
- Assist 2 Sell : (417) 889-7000
- Listing Agent:
- Team Serrano : (417) 889-7000
- MLS ID:
- 60333835

- Style: Traditional
- Other Structures: Patio
- Parking: DrivewayGarage Faces FrontGarage Door Opener
- Roofing: Composition
- Windows: Double Pane Windows
- General: BrickStuccoTwoCrawl Space
- Originating MLS: somo
- County: Greene
- Zoning: MARLBOROUGH MANOR 5TH ADD LOT 721333310020
- Fencing: PrivacyChain LinkWood
- Water: City
- Sewer: Public Sewer
- Source: somo
This listing courtesy of Team Serrano , Assist 2 Sell
Monthly Payment
- Principal & Interest $
- Property Taxes $
- Home Insurance $
- VA Funding Fee $

 New - 23 hours ago