345 E Lafayette Street, Springfield, MO 65810
- 3 beds |
- 3 baths |
- 2,886 sqft
 Single-Family Home
  Built in 2001
  0.32acre lot
 2 car garage
  $130/sqft
  Listed 1 month ago
Property Description
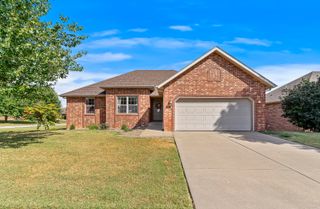
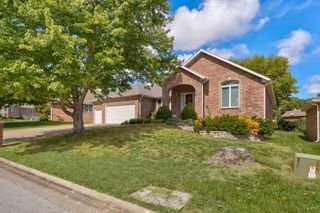
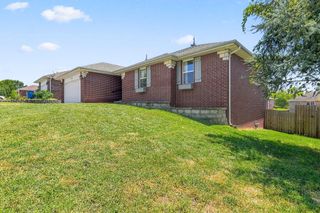
Welcome to 345 E Lafayette Street, a beautiful all brick three bedroom, three bath walk-out basement patio home! The main floor features a vaulted ceiling, gas fireplace and a spacious kitchen complete with granite countertops and an island for extra work space. The primary bedroom has an updated bathroom with double vanities, new shower and soaking tub. You will also find a laundry room, second bathroom and another bedroom offering a lovely bay window. A large family/recreation room can be found downstairs, along with a second full kitchen and laundry area! The third bedroom and bath are also downstairs as well as plenty of storage. As a bonus, this house has a generator for peace of mind. You are going to love relaxing on the expanded covered deck overlooking the beautifully landscaped yard that attaches to the Ozark Greenway Trails. This property's flexible layout makes it an excellent choice for a wonderful family home or multi generational living, giving family members the space and independence they need while staying under one roof! Don't miss seeing this one!
- Listing Status:
- Active
- Data Last Updated:
- September 26, 2026 at 1:23AM
- Listing Office:
- Murney Associates - Primrose : (417) 823-2300
- Listing Agent:
- Tammy Upton : (417) 315-4577
- MLS ID:
- 60331143

- General: Rain Gutters
- Style: Traditional
- Other Structures: Storage ShedPatioCovered
- Parking: DrivewayGarage Faces FrontGarage Door Opener
- Roofing: Composition
- Windows: BlindsDouble Pane Windows
- General: StoneBrick FullOnePoured Concrete
- HOA Amenities: Common Area MaintenanceTrash250.0Annually
- Originating MLS: somo
- County: Greene
- Zoning: Twin Oaks Courts Replat Lot 8 Replat Lots 14 18 & 19 Lot 101813302081
- Fencing: Chain Link
- Water: City
- Sewer: Public Sewer
- Source: somo
This listing courtesy of Tammy Upton , Murney Associates - Primrose
Monthly Payment
- Principal & Interest $
- Property Taxes $
- Home Insurance $
- VA Funding Fee $

 New - 20 hours ago