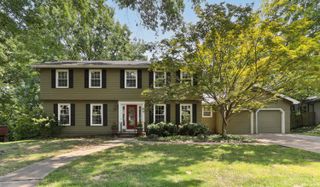
1508 S Essex Road, Springfield, MO 65809
- 5 beds |
- 4 baths |
- 3,900 sqft
 Single-Family Home
  Built in 1964
  0.6acre lot
 2 car garage
  $115/sqft
  Listed 17 days ago
Property Description
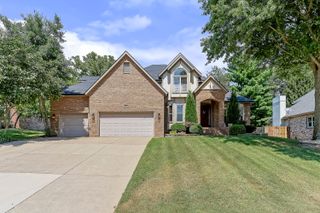
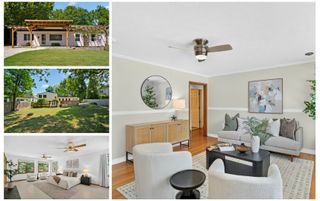
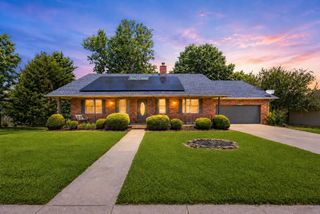
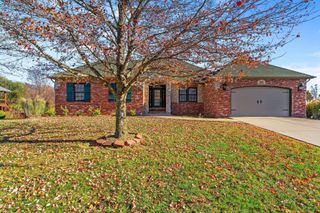
Resting on one of the largest lots in Eastwood Hills is a home that matches just about everyone's needs.This home has been lovingly cared for throughout the years, has tons of new updates, and is awaiting new owners to call it HOME! FOUR orFIVE bedrooms. Four of which are on the main level with ensuite bathrooms for each. The 5th bedroom is in the lower level off the garage and could make a great flex space or office, entertainment, or fitness studio. or a quiet hideaway bedroom! Also on the main level there is a large formal living, large formal dining room, and a large great room. Wait until you see the size of the rooms! A spacious kitchen with gorgeous SOLID WOOD cabinets that have tons of unique built in features (check out the recipe holder and built in cutting board!)There is also a spacious pantry with built in shelving. Kitchen countertops and backsplash are brand new! Right off the kitchen is a spacious laundry room, great room, and then you'll find a spacious, glass enclosed patio with tons of natural light.The master bedroom has double sliders that lead outside, 4 closets, a dressing room with built in vanity, and a a large, updated en suite with tiled walk-in shower and free-standing claw foot soaking tub. Don't forget to check out the built in clothes hampers in the bedrooms as well!!Recent updates include new paint, new flooring in many rooms, some new light fixtures, Anderson windows have been scraped and painted, new porch railing in front, new PVC drain lines in crawl space, new HVAC, new water heater, encapsulated crawlspace, and radon mitigation system! All this in the established Eastwood Hills neighborhood and in Glendale school district! 5 minutes from anything you'd need! See the floor plan in the Documents (and that doesn't include the huge sunroom!!)
- Listing Status:
- Active
- Data Last Updated:
- September 26, 2026 at 12:21AM
- Listing Office:
- Keller Williams Local : (417) 883-4900
- Listing Agent:
- Mina L Sorey : (417) 693-2009
- Contact:
- klrw369@kw.com
- MLS ID:
- 60333264

- General: Rain GuttersCable Access
- Style: Raised Ranch
- Other Structures: EnclosedRear PorchGlass EnclosedCovered
- Parking: BasementStoragePavedGarage Faces SideDriveway
- Roofing: Composition
- Windows: Skylight(s)
- General: BrickVinyl SidingTwoPermanentPoured Concrete
- Road/Access: City Street
- Originating MLS: somo
- County: Greene
- Zoning: Eastwood Hills Add N 30 Ft Lot 4 & All Lot 5 & S1/2 Lot 6 Bl K N1227301010
- Water: City
- Sewer: Public Sewer
- Source: somo
This listing courtesy of Mina L Sorey , Keller Williams Local
Monthly Payment
- Principal & Interest $
- Property Taxes $
- Home Insurance $
- VA Funding Fee $

 New - 20 hours ago