3254 S Bedford Avenue, Springfield, MO 65809
- 4 beds |
- 3 baths |
- 3,546 sqft
 Single-Family Home
 Built in 2000
 0.47acre lot
 3 car garage
 $124/sqft
 Listed 12 days ago
Property Description
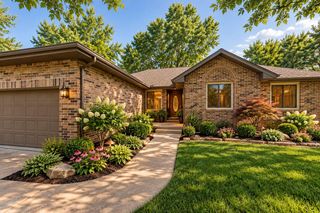
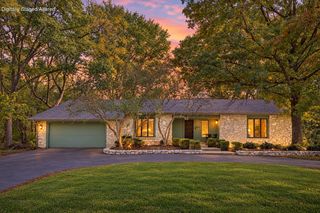
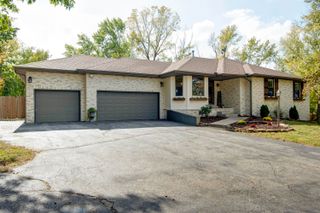
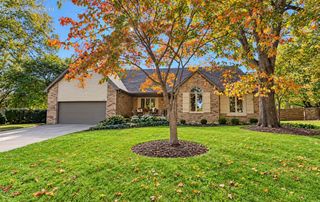
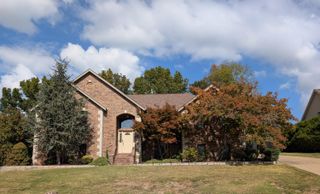
Fabulous curb appeal welcomes you to this charming European-inspired home on nearly 1/2 acre, on a desirable southeast cul-de-sac! Step inside to beautiful knotty pine distressed hardwood floors, abundant natural light, and an open floor plan designed for comfortable living and entertaining. The formal dining room flows into the vaulted great room, featuring a wood-accented ceiling and stunning stone fireplace. The casual dining area opens to a well-appointed kitchen with Silestone countertops, Jenn-Air range, stainless steel appliances, gorgeous custom cabinetry, and a walk-in pantry.A secondary bedroom with an oversized closet makes an ideal home office, with a full hall bath conveniently nearby. The spacious primary suite features hardwood floors, a beautiful bath complete with a TV built into the mirror, and a walk-in closet. A large laundry/mudroom adds everyday convenience.The lower level offers two generously sized bedrooms, a full bath, and a spacious family/rec room with a wet bar--perfect for entertaining or relaxing. Enjoy the private backyard and fabulous patio, plus abundant storage throughout. Distinctive character, generous living spaces, and a wonderful setting make this home a must-see!
- Listing Status:
- Active
- Data Last Updated:
- November 10, 2026 at 7:22AM
- Listing Office:
- Murney Associates - Primrose : (417) 823-2300
- Listing Agent:
- Marty K Chaney : (417) 818-3553
- MLS ID:
- 60337339

- General: Rain Gutters
- Style: Traditional
- Other Structures: PatioCovered
- Roofing: Composition
- Windows: ShuttersDouble Pane WindowsBlinds
- General: Wood SidingVinyl SidingStoneBrickOnePoured Concrete
- Road/Access: City Street
- Originating MLS: somo
- County: Greene
- Zoning: ASHTON WOODS SUB DIV PHASE I LOT 41903301083
- Fencing: PrivacyWood
- Utilities: Cable Available
- Water: City
- Sewer: Public Sewer
- Source: somo
This listing courtesy of Marty K Chaney , Murney Associates - Primrose
Monthly Payment
- Principal & Interest $
- Property Taxes $
- Home Insurance $
- VA Funding Fee $