4520 S Harvard Avenue, Springfield, MO 65804
- 3 beds |
- 3 baths |
- 3,477 sqft
 Single-Family Home
 Built in 1986
 0.48acre lot
 2 car garage
 $109/sqft
 Listed 10 days ago
Property Description
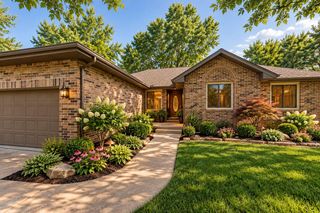
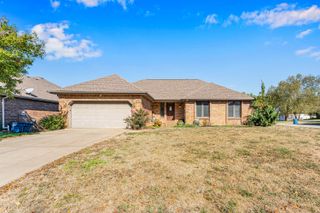
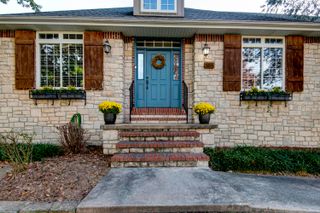
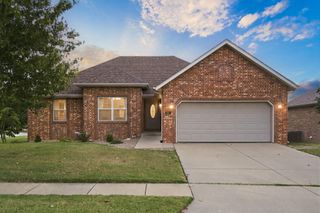
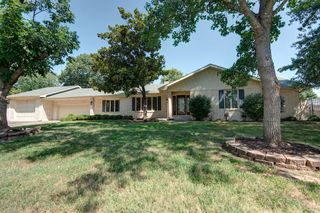
Enjoy the beauty and charm of this inviting 3-bedroom, 2.5-bath home nestled in a wonderful established neighborhood just south of Farmers Park! From the moment you arrive, you'll appreciate the mature trees, attractive circle driveway, and ample parking. Inside, vaulted ceilings and a sunken living room create an open, welcoming atmosphere, with beautiful views overlooking the breathtaking Ozark Mountain fall colors. A stunning stone-hearth wood-burning fireplace serves as the perfect focal point for cozy evenings and gatherings. The kitchen features granite countertops and stainless steel appliances, while the spacious separate laundry room adds everyday convenience. Retreat to the primary suite featuring a beautifully remodeled bathroom shower with a rain shower head. Step outside and enjoy relaxing or entertaining on the composite deck surrounded by the natural beauty of mature trees. Completing this wonderful property is a two-car attached garage. A fantastic opportunity to enjoy comfortable living in a desirable Springfield location!
- Listing Status:
- Active
- Data Last Updated:
- November 10, 2026 at 7:22AM
- Listing Office:
- Table Rock's Best, Realtors : (417) 335-6611
- Listing Agent:
- Steve Mason : (417) 331-2299
- MLS ID:
- 60337490

- General: Rain GuttersCable Access
- Other Structures: Front PorchDeck
- Parking: Parking SpacePavedGarage Faces FrontDrivewayCircular DrivewayAdditional Parking
- Roofing: Composition
- Windows: Double Pane Windows
- General: FrameStoneWood SidingTwoPoured Concrete
- Road/Access: City Street
- Originating MLS: somo
- County: Greene
- Zoning: THE TIMBERS 1ST ADD LOT 11917211033
- View: PanoramicView
- Utilities: Cable Available
- Water: City
- Sewer: Public Sewer
- Source: somo
This listing courtesy of Steve Mason , Table Rock's Best, Realtors
Monthly Payment
- Principal & Interest $
- Property Taxes $
- Home Insurance $
- VA Funding Fee $