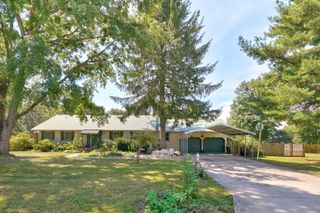
$419,900
3451 E Carol Drive, Springfield, MO 65809
- 4 beds |
- 3 baths |
- 2,932 sqft
 Single-Family Home
  Built in 1975
  0.47acre lot
 3 car garage
  $143/sqft
  Listed 23 days ago
Property Description
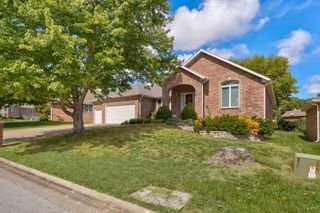
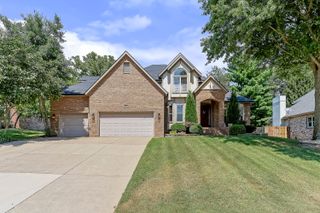
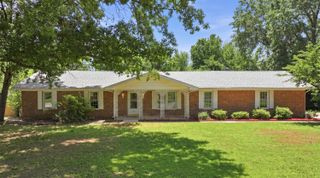
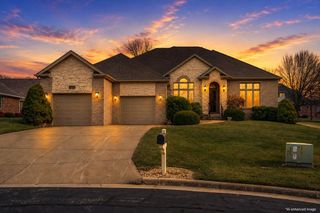
Exceptional home in desired location near Sunshine and Hwy 65. Enter to a spacious, inviting home. With 3 living areas; formal living room opening to formal dining room, cozy great room with gas log Buck Stove, and my personal favoite, a brilliant Sun Room.Home provides 4 spacious Bedrooms; large master en suite, one bedroom has built in book cases. An eat-in kitchen with lots of prep space and movable center island off the great room. The third bay on the 3 car garage can not only accomadate an RV but large enough for a work shop and extra storage. All this sits on nearly 1/2 acre fenced back yard, in a cul de sac on a dead end street. Truly a rare find.
- Listing Status:
- Active
- Data Last Updated:
- September 25, 2026 at 11:21PM
- Listing Office:
- EXP Realty LLC : (866) 224-1761
- Listing Agent:
- Peggy C Lindsey : (417) 838-2425
- MLS ID:
- 60332911

- General: Rain Gutters
- Style: Traditional
- Other Structures: Storage ShedFront PorchDeckRear Porch
- Parking: Garage Door OpenerWorkshop in GarageGarage Faces Front
- Roofing: Composition
- Windows: Skylight(s)DrapesDouble Pane WindowsBlinds
- General: Brick FullOneCrawl Space
- Road/Access: City Street
- Originating MLS: somo
- County: Greene
- Zoning: Eastwood Hills Blk R Lot 8 & Lot 9 (Ex W 30 Ft Lot 9)1227306007
- Fencing: WoodMetal
- Water: City
- Sewer: Public Sewer
- Source: somo
This listing courtesy of Peggy C Lindsey , EXP Realty LLC
Monthly Payment
$Est. Payment
- Principal & Interest $
- Property Taxes $
- Home Insurance $
- VA Funding Fee $

 New - 19 hours ago