5710 E Bennett Street, Springfield, MO 65809
- 5 beds |
- 4 baths |
- 4,356 sqft
 Single-Family Home
 Built in 1974
 1.13acre lot
 3 car garage
 $103/sqft
 Listed 4 days ago
Property Description
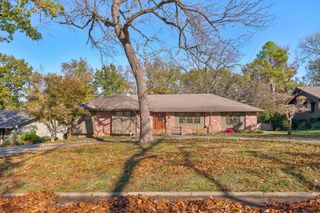
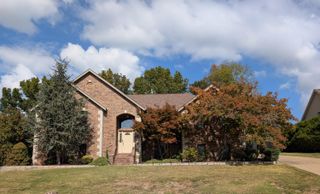
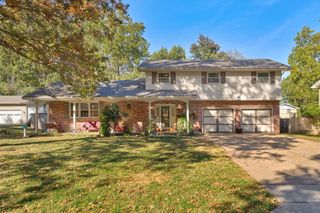
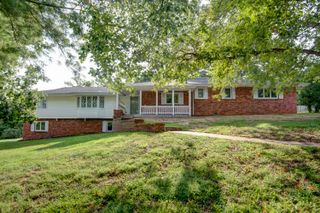
Beautifully situated in a quiet subdivision just off Sunshine, this all-brick basement home offers a Springfield address, Glendale schools & convenient access to area amenities. With 4,356 sq. ft. of living space, a 3-car garage & a spacious 1.13-acre lot, this property offers room to spread out both inside & out. The main level features a formal living room, formal dining room & an additional living area with an electric fireplace that could be converted back to wood-burning. The updated kitchen showcases granite countertops, a large pantry & an informal dining area. Three bedrooms, including an en suite, along with a full hall bath and powder bathroon complete the main level. The finished basement provides an abundance of additional living space with two more bedrooms, a large family/recreation room, wet bar area & a separate room with a fireplace, offering the perfect spot for a pool table, ping pong or game room. Plenty of flexibility for storage, a home office or hobby space. Step outside to enjoy the inviting backyard, designed for entertaining & relaxation, featuring a deck, patio, gorgeous inground pool, storage shed & open field views beyond the property. Additional highlights include a new roof, some updated windows & newer HVAC. With its desirable location, generous living space & fantastic outdoor amenities, this home offers so much to enjoy!
- Listing Status:
- Active
- Data Last Updated:
- November 10, 2026 at 12:22PM
- Listing Office:
- Assist 2 Sell : (417) 889-7000
- Listing Agent:
- Team Serrano : (417) 889-7000
- MLS ID:
- 60337983

- Style: Traditional
- Other Structures: DeckPatio
- Pool: In Ground
- Parking: DrivewayGarage Faces Side
- Roofing: Composition
- General: Brick FullOne
- Originating MLS: somo
- County: Greene
- Zoning: JAMES RIVER ADD AMD LOT 351225400003
- Fencing: Full
- Water: PublicCommunity Well
- Sewer: Septic Tank
- Source: somo
This listing courtesy of Team Serrano , Assist 2 Sell
Monthly Payment
- Principal & Interest $
- Property Taxes $
- Home Insurance $
- VA Funding Fee $