2323 E Rosebrier Street, Springfield, MO 65804
- 4 beds |
- 3 baths |
- 4,829 sqft
 Single-Family Home
 Built in 1967
 0.42acre lot
 3 car garage
 $82/sqft
 Listed 4 days ago
Property Description
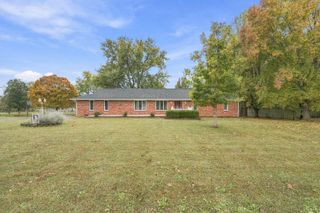
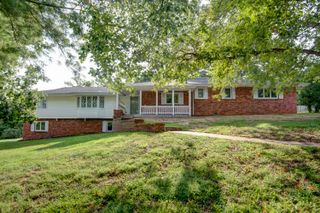
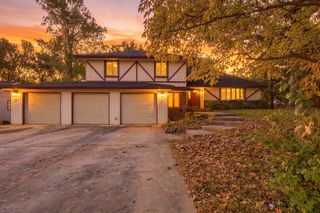
Full of Brentwood charm and character, this nearly all-brick home in Brentwood South presents a rare opportunity to come make it your own. From the circle driveway, mature trees, and charming courtyard entrance to the fenced backyard and large patio, the exterior offers plenty of appeal. Inside, you'll find distinctive architectural details and features that give this home a personality all its own. The expanded living room features exposed wood beams and a gorgeous fireplace, while the formal dining room is accented by stained glass at the entry. The eat-in kitchen offers soft-close cabinetry with pullouts, granite countertops, a commercial-grade Viking gas cooktop, double wall ovens, a functioning dumbwaiter, and a unique light fixture created by local artist Don Stocker. The main level also offers abundant storage, a hall bathroom with a gorgeous mid-century vanity and original marble floors, and a spacious primary suite with plenty of potential. The adjoining office could become a beautiful dressing room or expanded closet space, while the existing walk-in closet offers flexibility to keep the current layout or reimagine the space to expand the ensuite bathroom. Downstairs, multiple living areas provide plenty of room to spread out, along with a fireplace, built-in wine rack, leather-wrapped wet bar, fourth bedroom, and bonus room ideal for an office, hobby space, or home gym. The nearly 42-foot-deep garage offers exceptional room for vehicles, storage, or workspace and is accessed by a long driveway running along the back of the home. Priced at a great value and being sold as-is, this is a rare opportunity to take a home with this much character and potential and make it your own.
- Listing Status:
- Active
- Data Last Updated:
- November 10, 2026 at 1:22PM
- Listing Office:
- Keller Williams Local : (417) 883-4900
- Listing Agent:
- EA Group : (417) 300-3826
- Contact:
- klrw369@kw.com
- MLS ID:
- 60337966

- General: Rain Gutters
- Style: Traditional
- Other Structures: Front PorchPatio
- Parking: Circular DrivewayGarage Faces Rear
- Roofing: Composition
- Windows: Single PaneStorm Window(s)Double Pane WindowsMixed
- General: Wood SidingBrickOnePoured Concrete
- Road/Access: City Street
- Originating MLS: somo
- County: Greene
- Zoning: BRENTWOOD SOUTH 2ND ADD LOT 501905114017
- Fencing: WoodFull
- Water: City
- Sewer: Public Sewer
- Source: somo
This listing courtesy of EA Group , Keller Williams Local
Monthly Payment
- Principal & Interest $
- Property Taxes $
- Home Insurance $
- VA Funding Fee $