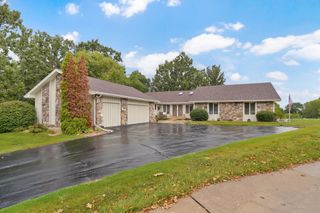
2550 E Sparkleberry Lane, Springfield, MO 65804
- 3 beds |
- 3 baths |
- 2,667 sqft
 Single-Family Home
  Built in 1976
  1.25acre lot
 6 car garage
  $210/sqft
  Listed 2 months ago
Property Description
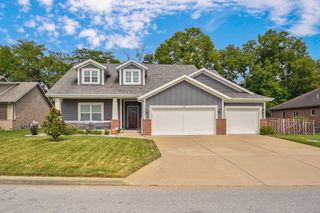
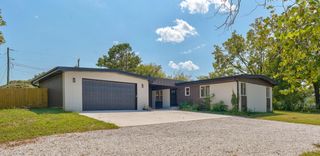
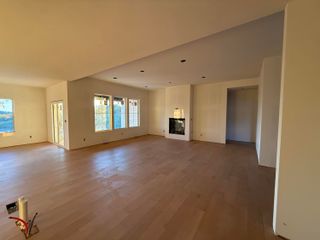
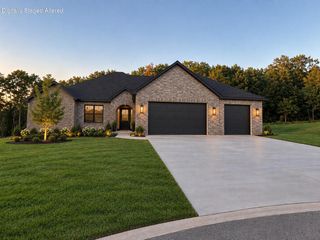
At the end of a private drive sits this beautiful update home, surrounded by a gorgeous park-like yard, located just south of Springfield lake. Inside you are welcomed with a nice large entryway, a large living room, formal dining room and eat-in kitchen with beautiful quartz counters, tile backsplash, sage green cabinets and stainless appliances and two lighted pantry cabinets! Up a half flight of stairs there a beautiful hardwoods in the bedrooms. The primary suite has a spacious bath and a large walk-in closet with custom built-ins! There are also 2 additional bedrooms and a full bathroom. Downstairs there's an family room with a cozy fireplace, extra storage, a laundry room and third bathroom. Outside is your own private oasis equipped with sprinkler system! The secluded backyard is fully fenced, including a separate fenced-in garden area, with mature trees and plenty of room for entertaining, with a brand new deck to be installed in July! There's also a generator and a shop building that will hold 4 cars (2 deep) with electric! All this AND seller is providing a one-year home warranty!
- Listing Status:
- Active
- Data Last Updated:
- September 26, 2026 at 2:22AM
- Listing Office:
- EXP Realty LLC : (866) 224-1761
- Listing Agent:
- Sharyn Dawson : (417) 880-0046
- MLS ID:
- 60328062

- Other Structures: Front PorchDeckCovered
- Roofing: Asphalt
- General: One and One Half
- Road/Access: Private Road
- Originating MLS: somo
- County: Greene
- Zoning: WILDWOOD SOUTH E1/2 LOT 61929101005
- Fencing: PrivacyWood
- Water: Shared Well
- Sewer: Septic Tank
- Source: somo
This listing courtesy of Sharyn Dawson , EXP Realty LLC
Monthly Payment
- Principal & Interest $
- Property Taxes $
- Home Insurance $
- VA Funding Fee $

 New - 22 hours ago