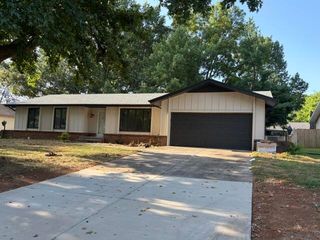
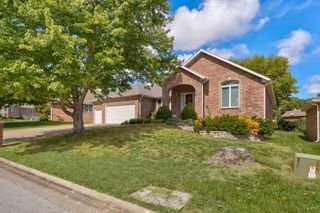
3379 S Woodstock Avenue, Springfield, MO 65809
- 3 beds |
- 2 baths |
- 2,446 sqft
 Single-Family Home
  Built in 1999
  0.25acre lot
 3 car garage
  $159/sqft
  Listed 1 month ago
Property Description
Welcome to 3379 S. Woodstock Avenue! This home offers nearly 2500 sq ft of living space on one level in a prime eastside location.When you first step inside, you are greeted with bright, natural light from the large living room windows. Impressive 10-foot ceilings and elegant crown molding in the entry, living room and formal dining add an extra touch of sophistication.The large well-appointed kitchen offers abundant countertop space, and a convenient pantry with pullout shelving. The spacious primary suite features a tray ceiling, and walk-in closet while the primary bath offers a relaxing jetted tub, separate walk-in shower and dual vanities.With 3 bedrooms, two full baths, a dedicated office, and a versatile hearth room/den (with wood burning fireplace), you will find there is plenty of space for work, relaxation, and gatherings.Outside is a covered patio, storage shed, and privacy-fenced backyard. A 3 car garage provides plenty of parking and storage as well as a work sink with hot and cold water. Conveniently located near shopping, dining and everyday conveniences, this spacious home combines comfort, functionality, and a desirable east location.
- Listing Status:
- Active
- Data Last Updated:
- September 26, 2026 at 1:23AM
- Listing Office:
- Murney Associates - Primrose : (417) 823-2300
- Listing Agent:
- Amanda E Merry : (417) 830-9906
- MLS ID:
- 60332301

- General: Rain GuttersCable Access
- Style: TraditionalRanch
- Other Structures: Storage ShedFront PorchRear PorchPatioCovered
- Parking: Parking PadParking SpaceGarage Faces FrontDriveway
- Roofing: Composition
- Windows: Skylight(s)Tilt-In WindowsStorm Window(s)Double Pane WindowsBlinds
- General: Vinyl SidingOneBrick/MortarPermanentCrawl SpacePoured Concrete
- Road/Access: City Street
- Originating MLS: somo
- County: Greene
- Zoning: Ashton Woods Sub Phase Two Lot 21903301114
- View: City
- Fencing: PrivacyFullWood
- Utilities: Cable Available
- Water: City
- Sewer: Public Sewer
- Source: somo
This listing courtesy of Amanda E Merry , Murney Associates - Primrose
Monthly Payment
- Principal & Interest $
- Property Taxes $
- Home Insurance $
- VA Funding Fee $

 New - 1 day ago