3527 W Sagamont Street, Springfield, MO 65807
- 3 beds |
- 2 baths |
- 1,462 sqft
 Single-Family Home
 Built in 2003
 6,534sqft lot
 2 car garage
 $185/sqft
 Listed 8 hours ago
Property Description
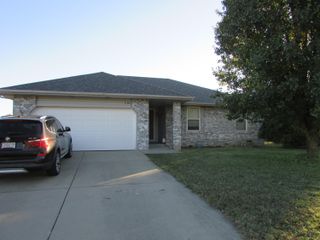
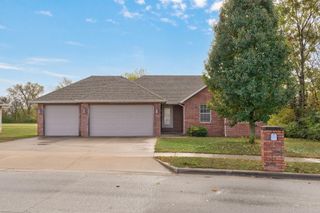
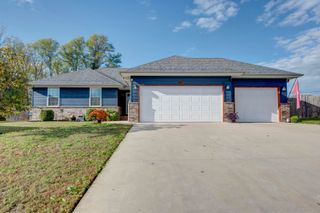
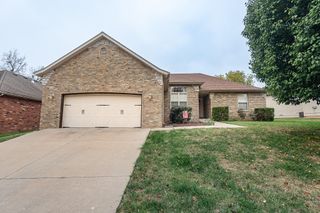
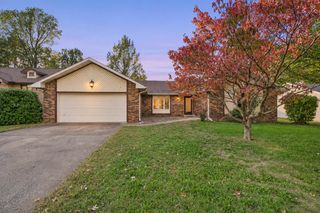
Nestled at the quiet end of a highly desirable Southwest cul-de-sac in the Carver Woods subdivision, this stunning, brick-front home offers the perfect blend of style, comfort, and ultimate peace of mind. From the moment you step inside, you'll be captivated by the grand cathedral ceiling and a seamless open concept design that makes entertaining a breeze. The heart of the home features a gas fireplace, complementing the living area. The entire home feels new with fresh paint and gorgeous, durable luxury vinyl plank (LVP) flooring throughout. The kitchen is a chef's delight, complete with a massive walk-in pantry for all your storage needs. Retreat to the oversized master suite, a true private sanctuary designed for relaxation, or step outside to the fully fenced backyard that offers a secure haven for guests, pets, and weekend BBQs. Beyond its incredible aesthetic appeal, this turnkey gem offers massive value and worry-free living with major mechanical updates already taken care of, including a newer water heater (2024), a newer roof (2022), and an updated HVAC system (2015). Combining a premier location, beautiful classic brick curb appeal, and modern, low maintenance finishes, this home is ready for you to unpack and enjoy. Schedule your tour and get packing!
- Listing Status:
- Active
- Data Last Updated:
- November 10, 2026 at 1:22PM
- Listing Office:
- Sturdy Real Estate : (417) 881-3061
- Listing Agent:
- Austin Brady Morton : (417) 987-8722
- MLS ID:
- 60338077

- General: Rain Gutters
- Style: Ranch
- Other Structures: Patio
- Parking: DrivewayGarage Faces Front
- Roofing: Asphalt
- Windows: Double Pane Windows
- General: Vinyl SidingOneBrick/MortarPoured ConcreteCrawl Space
- Road/Access: City Street
- HOA Amenities: Trash200.0Annually
- Originating MLS: somo
- County: Greene
- Zoning: Carver Woods Lot 501804301423
- Fencing: Privacy
- Water: City
- Sewer: Public Sewer
- Source: somo
This listing courtesy of Austin Brady Morton , Sturdy Real Estate
Monthly Payment
- Principal & Interest $
- Property Taxes $
- Home Insurance $
- VA Funding Fee $

 New - 1 day ago