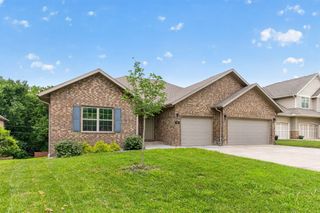
3605 E Delmar Street, Springfield, MO 65809
- 5 beds |
- 3 baths |
- 3,584 sqft
 Single-Family Home
  Built in 1987
  0.38acre lot
 3 car garage
  $119/sqft
  Listed 1 month ago
Property Description
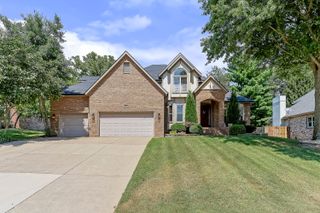
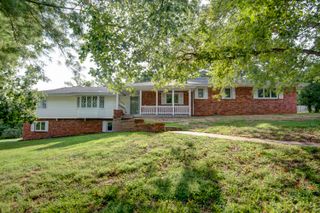
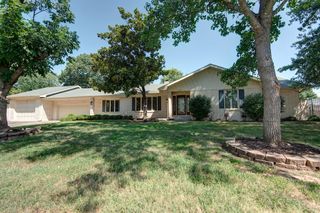
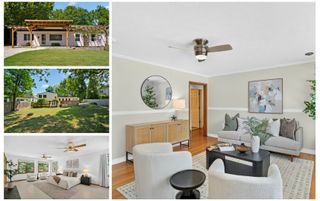
Welcome to 3605 East Delmar Street--where space, flexibility, and comfort come together. With over 3,500 square feet of all-brick construction, this home offers room to live, grow, and entertain.The full-length front porch creates an inviting first impression, perfect for relaxing mornings or evenings. Inside, the living room features soaring vaulted ceilings, skylights that fill the space with natural light, a beautiful brick fireplace, and built-in display cabinetry.The kitchen offers abundant cabinetry and workspace, ideal for everyday living or hosting. With five bedrooms, three bathrooms, two full kitchens, and two laundry areas, this home is perfectly suited for multi-generational living or in-law quarters.The main level includes a spacious primary suite with two closets and a low-maintenance cultured marble shower. The two additional upstairs bedrooms are generously sized, offering comfort and flexibility. Downstairs features additional bedrooms, a non-conforming room ideal for a gym, office, or hobby space, plus a second living area with another brick fireplace.Step outside to a large fenced backyard with mature trees, a covered patio, and a deck off the main level--perfect for entertaining or unwinding.Additional highlights include an oversized two-car garage with an insulated door and updated opener, plus paid-off solar panels to help keep utility costs down. Conveniently located between Sam's Club and Costco, with easy access to shopping, dining, and everyday essentials.
- Listing Status:
- Active
- Data Last Updated:
- September 26, 2026 at 1:23AM
- Listing Office:
- Alpha Realty MO, LLC : (417) 719-1560
- Listing Agent:
- Chris Wells : (417) 766-2827
- MLS ID:
- 60332008

- Other Structures: DeckPatioCovered
- Parking: Garage Door OpenerWorkshop in GarageTandemOversizedGarage Faces Front
- Roofing: Asphalt
- General: BrickBrick FullVinyl SidingTwo
- Originating MLS: somo
- County: Greene
- Zoning: Catalpa East Lot 111227202021
- Fencing: Chain Link
- Water: City
- Sewer: Public Sewer
- Source: somo
This listing courtesy of Chris Wells , Alpha Realty MO, LLC
Monthly Payment
- Principal & Interest $
- Property Taxes $
- Home Insurance $
- VA Funding Fee $

 New - 20 hours ago