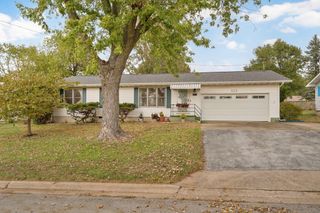
3713 N Temple Avenue, Springfield, MO 65803
- 4 beds |
- 3 baths |
- 2,095 sqft
 Single-Family Home
 Built in 1978
 0.25acre lot
 3 car garage
 $143/sqft
 Listed 12 days ago
Property Description
Stately Two-Story Home with Indoor Pool, Workshop & So Much More!Welcome home to this beautiful two-story residence tucked away on a quiet cul-de-sac and backing up to an open field! Offering 4 bedrooms, 21/2 baths, and an abundance of space inside and out. Step inside to a bright and welcoming sunroom entry that sets the tone for this inviting home. You'll love the beautiful wood floors, LVP, newer carpeting, and spacious living room featuring a charming brick fireplace. The large, open kitchen and dining area provide plenty of room for everyday living and entertaining, while the formal dining room offers additional space that can easily be tailored to your needs.Upstairs, you'll find four spacious bedrooms and two full baths. The primary suite is a wonderful retreat, complete with a large walk-in closet.Step outside onto the deck and discover one of this home's most exciting features--a separate pool house with an indoor swimming pool, allowing you to enjoy swimming year-round! The fenced backyard offers plenty of room to relax, play, and garden.Need extra space for hobbies, projects, or storage? The detached garage and workshop offer endless possibilities!Don't miss your opportunity to make this special property your own!
- Listing Status:
- Active
- Data Last Updated:
- November 10, 2026 at 5:22AM
- Listing Office:
- A R Wilson, REALTORS : (417) 864-4600
- Listing Agent:
- Tamra J Tucker : (417) 830-8080
- MLS ID:
- 60337356

- General: Rain Gutters
- Style: ColonialTraditional
- Other Structures: Deck
- Pool: IndoorIn Ground
- Parking: DrivewayWorkshop in GarageGarage Faces SideGarage Faces Front
- Roofing: Composition
- Windows: Double Pane Windows
- General: BrickVinyl SidingTwoCrawl Space
- Road/Access: City Street
- Originating MLS: somo
- County: Greene
- Zoning: Northern Hills Lot 221302104029
- View: City
- Fencing: Chain Link
- Water: City
- Sewer: Public Sewer
- Source: somo
This listing courtesy of Tamra J Tucker , A R Wilson, REALTORS
Monthly Payment
- Principal & Interest $
- Property Taxes $
- Home Insurance $
- VA Funding Fee $

 New - 3 days ago