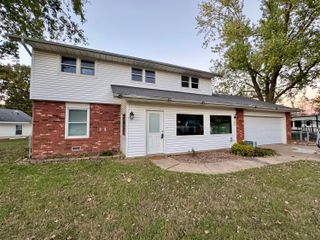
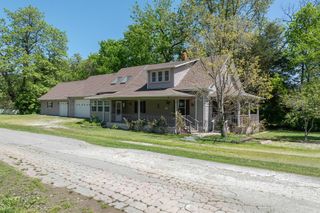
829 E Mcclernon Street, Springfield, MO 65803
- 3 beds |
- 3 baths |
- 2,180 sqft
 Single-Family Home
 Built in 1971
 0.26acre lot
 2 car garage
 $128/sqft
 Listed 19 days ago
Property Description
Lovingly maintained by the same owners for over 30 years, this home is full of thoughtful updates and has been exceptionally well cared for! Major improvements in 2026 include a new roof with a 10 year warranty and new gutters with guards. A new commercial grade water heater was installed, along with a newer HVAC system in 2020, including a heat pump, furnace, air conditioning, and iComfort smart thermostat. Much of the interior has also been freshly painted.With three bedrooms, three full bathrooms, and two living areas, there's plenty of room to spread out. One living area features custom built-ins for all your entertainment needs. The spacious primary suite has a large walk-in closet, while an updated bathroom offers a low threshold shower for easier access. A large office off the second living area could also serve as a nonconforming 4th bedroom, or a spacious bedroom and living area for guests, a teenager, or multigenerational living. The refrigerator stays with the home, too!Out back, enjoy a peaceful retreat that's perfect for birdwatching on the patio, complete with a 6 foot privacy fence on three sides, installed within the last five years. A large outbuilding with a concrete floor offers extra storage or workspace, and the garage includes a workbench with built-ins.With so many big ticket updates already completed, this home is ready for its next chapter!
- Listing Status:
- Active
- Data Last Updated:
- November 10, 2026 at 5:22AM
- Listing Office:
- Murney Associates - Primrose : (417) 823-2300
- Listing Agent:
- Heintz + Nunn + Brown Group : (417) 209-2525
- MLS ID:
- 60336855

- General: Rain GuttersCable AccessWater Access
- Style: Ranch
- Other Structures: Patio
- Parking: DrivewayOn StreetGarage Faces FrontGarage Door Opener
- Roofing: Composition
- Windows: Double Pane Windows
- General: Vinyl SidingOnePoured Concrete
- Road/Access: City Street
- Originating MLS: somo
- County: Greene
- Zoning: Northern Hgts 2nd Add Lot 61301105019
- View: City
- Fencing: PrivacyWood
- Water: City
- Sewer: Public Sewer
- Source: somo
This listing courtesy of Heintz + Nunn + Brown Group , Murney Associates - Primrose
Monthly Payment
- Principal & Interest $
- Property Taxes $
- Home Insurance $
- VA Funding Fee $

 New - 3 days ago