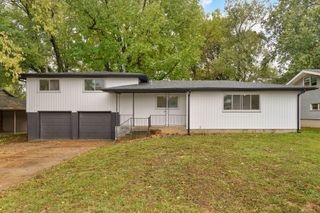
645 W Meadowgate Drive, Springfield, MO 65803
- 3 beds |
- 2 baths |
- 1,827 sqft
 Single-Family Home
 Built in 2005
 9,583sqft lot
 2 car garage
 $164/sqft
 Listed 4 days ago
Property Description
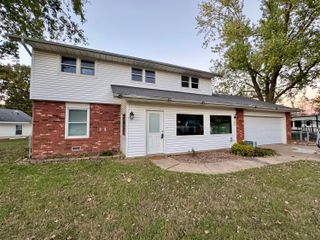
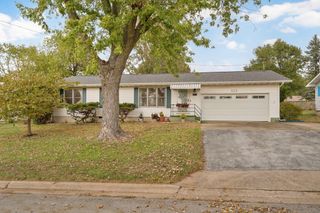
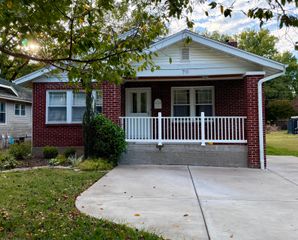
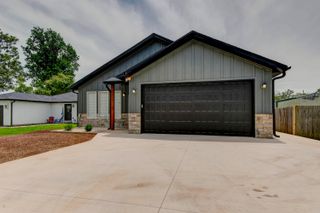
Open House! Saturday Nov. 7th, 11-1pm Welcome home to this beautiful 3-bedroom, 2-bath home in Springfield's Huntington Park subdivision! From the moment you arrive, you'll appreciate the attractive brick and stone exterior, inviting curb appeal, and spacious, thoughtfully designed interior.Step inside to discover an open, airy floor plan featuring soaring vaulted ceilings, beautiful hardwood flooring, and warm wood accents throughout. The spacious living room offers a cozy fireplace with a gorgeous wood mantel, creating the perfect gathering place for relaxing evenings or entertaining guests.The kitchen features abundant wood cabinetry, generous counter space, a convenient breakfast bar, tile backsplash, and stainless steel appliances. Just off the kitchen, the dining area is filled with natural light, making everyday meals and special gatherings equally enjoyable.The primary suite offers a relaxing retreat with a tray ceiling, spacious bedroom, and private bathroom featuring a double-sink vanity, soaking tub, separate walk-in shower, and generous storage.Step outside and enjoy one of this home's special features--a screened-in back porch overlooking the fenced backyard! Home backs up to a pasture/green space area.It's the perfect spot to enjoy your morning coffee, unwind after a long day, or simply enjoy the outdoors.Additional highlights include: Oversized 2 car garage with workshop area, NEW ROOF IN 2026, sprinkler system, and convenient north Springfield location with easy access to I-44, shopping, dining, and nearby outdoor recreation at Lost Hill Park.With its inviting layout, beautiful architectural details, and comfortable indoor and outdoor living spaces, this home has so much to offer. Come see all the possibilities and make it your own!
- Listing Status:
- Active
- Data Last Updated:
- November 10, 2026 at 4:20AM
- Listing Office:
- Keller Williams Local : (417) 883-4900
- Listing Agent:
- MARK it SOLD Homes Group : (417) 861-3348
- Contact:
- klrw369@kw.com
- MLS ID:
- 60337802

- General: Rain Gutters
- Style: Traditional
- Other Structures: ScreenedCovered
- Parking: DrivewayGarage Faces Side
- Roofing: Composition
- Windows: Double Pane Windows
- General: BrickOneBrick/Mortar
- Road/Access: City Street
- HOA Amenities: Common Area Maintenance80.0Annually
- Originating MLS: somo
- County: Greene
- Zoning: HUNTINGTON PARK PHASE TWO LOT 331302119107
- Fencing: WoodFullSplit Rail
- Water: City
- Sewer: Public Sewer
- Source: somo
This listing courtesy of MARK it SOLD Homes Group , Keller Williams Local
Monthly Payment
- Principal & Interest $
- Property Taxes $
- Home Insurance $
- VA Funding Fee $

 New - 3 days ago