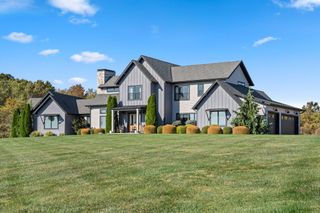
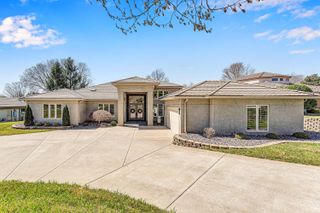
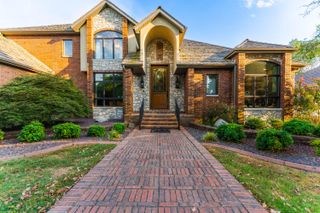
3994 E Villa Way, Springfield, MO 65809
- 3 beds |
- 3 baths |
- 4,292 sqft
 Single-Family Home
 Built in 2005
 8,712sqft lot
 3 car garage
 $280/sqft
 Listed 1 month ago
Property Description
What if simplifying your life didn't mean downsizing it? Welcome to an exceptional villa in Highland Springs, where generous living spaces, distinctive design and the ease of villa living come together in a beautiful setting overlooking the 7th fairway of Highland Springs Country Club.Set inside Springfield's premier private, gated golf course community, this home offers something increasingly difficult to find: abundant space, beautiful views and a lifestyle that leaves more time for enjoying where you live.Inside, soaring ceilings, abundant natural light and thoughtfully designed living areas create a home that feels impressive yet comfortable. The kitchen is made for gathering, with rich cabinetry, generous workspace and an oversized island. Multiple living and entertaining areas offer plenty of room for quiet evenings at home or hosting family and friends, while custom details and architectural touches give the home a character all its own.The primary suite provides a private retreat, while additional bedrooms and flexible spaces offer options for guests, a home office or hobbies. With living spaces on both levels, there is room to spread out while still enjoying the convenience of villa living.Step outside and the 7th fairway becomes the backdrop to everyday life--whether it's morning coffee, an evening glass of wine or simply enjoying the peaceful surroundings.Highland Springs offers beautifully maintained surroundings, gated access and 24-hour security, with optional Country Club membership offering golf, dining and additional amenities.Less maintenance, not less living. Welcome to villa living on the 7th fairway.
- Listing Status:
- Active
- Data Last Updated:
- November 10, 2026 at 5:20PM
- Listing Office:
- Century 21 Integrity Group : (417) 883-9292
- Listing Agent:
- Stacy Bond : (417) 209-3941
- MLS ID:
- 60334097

- Other Structures: Front PorchRear PorchDeckScreenedPatioCovered
- Parking: DrivewayGolf Cart GarageGarage Faces Front
- Roofing: Tile
- Windows: DrapesShutters
- General: BrickTwo
- Road/Access: Private Road
- HOA Amenities: Common Area MaintenanceTrashSnow RemovalSecurityGated Entry250.0Monthly
- Originating MLS: somo
- County: Greene
- Zoning: THE VILLAS AT STONEHAVEN OF HIGHLAND SPRINGS LOT 171922100090
- View: Golf CourseView
- Fencing: None
- Water: City
- Sewer: Public Sewer
- Source: somo
This listing courtesy of Stacy Bond , Century 21 Integrity Group
Monthly Payment
- Principal & Interest $
- Property Taxes $
- Home Insurance $
- VA Funding Fee $