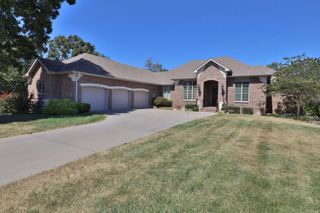
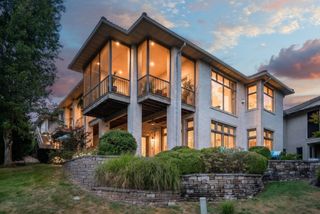
211 Penick Lane, Ozark, MO 65721
- 4 beds |
- 4 baths |
- 3,866 sqft
 Single-Family Home
 Built in 2018
 3.14acre lot
 3 car garage
 $309/sqft
 Listed 4 days ago
Property Description
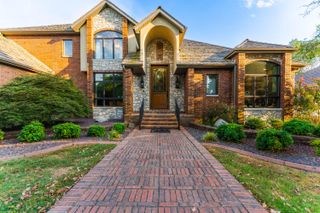
Exceptional luxury living on 3.14 acres! This beautifully appointed two-story home offers a thoughtful blend of timeless design, modern amenities, and incredible outdoor living spaces. Inside, the impressive great room features soaring vaulted ceilings with exposed beams and a stunning two-story stone fireplace, creating a warm and inviting centerpiece for the home. The open-concept kitchen is designed for both everyday living and entertaining, featuring premium appliances, a spacious wet bar with beverage and wine refrigerators, and a secondary area providing additional counter space and room for preparation. Just off the kitchen, a spacious laundry room offers abundant cabinetry and a built-in mud bench. The main-level primary suite provides a private retreat with an adjoining office or nursery, a luxurious en-suite bathroom with a secondary laundry area, and discreet access to a concrete storm shelter. Upstairs, three additional bedrooms and a full bathroom provide comfortable accommodations. Step outside to discover an extraordinary outdoor living experience! The expansive covered patio, added in 2023, features a beautiful wood-burning fireplace, infrared heaters, and a premium Marquis hot tub, creating an inviting space for year-round enjoyment. An additional screened-in porch offers a peaceful setting to unwind while overlooking the surrounding acreage. Thoughtful upgrades throughout include smart home lighting, a whole-home generator, foam insulation, advanced water filtration, and a private well. With its impressive architectural details, beautifully designed entertaining spaces, and exceptional amenities, this property offers an elevated living experience inside and out.
- Listing Status:
- Active
- Data Last Updated:
- November 10, 2026 at 4:21PM
- Listing Office:
- Keller Williams Local : (417) 883-4900
- Listing Agent:
- Adam Graddy : (417) 501-5091
- Contact:
- klrw369@kw.com
- MLS ID:
- 60337897

- General: Rain GuttersStorm Shelter
- Style: Traditional
- Other Structures: Front PorchScreenedPatioCovered
- Parking: DrivewayPavedGarage Faces SideGarage Door OpenerElectric Vehicle Charging Station(s)
- Roofing: Composition
- Windows: Double Pane Windows
- General: Two
- Originating MLS: somo
- County: Christian
- Zoning: Lot 4 Montreux Estates040932000000014007
- Fencing: Invisible
- Utilities: Cable Available
- Water: Private
- Sewer: Septic Tank
- Source: somo
This listing courtesy of Adam Graddy , Keller Williams Local
Monthly Payment
- Principal & Interest $
- Property Taxes $
- Home Insurance $
- VA Funding Fee $