4010 E Dunrobin Drive, Springfield, MO 65809
- 4 beds |
- 4 baths |
- 4,031 sqft
 Single-Family Home
 Built in 2026
 0.41acre lot
 3 car garage
 $366/sqft
 Listed 26 days ago
Property Description
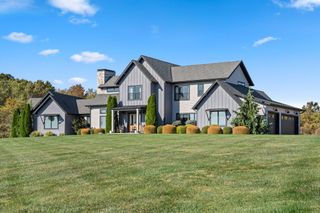
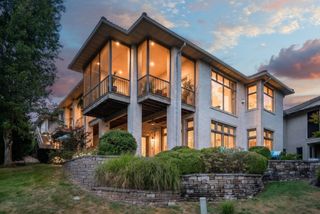
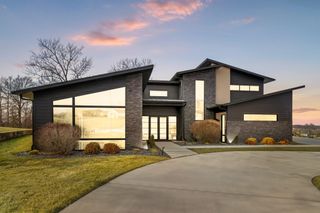
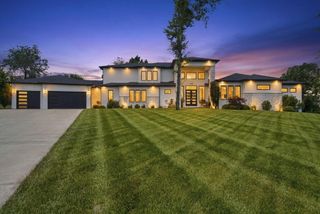
Stunning contemporary home in prestigious Highland Springs, a gated golf course community! Offering 4,031 SF of beautifully finished living space with 4 bedrooms & 3.5 baths, this exceptional home showcases striking architectural details, soaring ceilings, expansive windows, gorgeous light-toned wood flooring, and a blend of warm wood finishes and dramatic black accents. The spectacular kitchen is a showstopper, featuring an oversized quartz island, custom two-tone cabinetry, professional-style gas cooktop, designer tile backsplash, built-in refrigerator, and sleek pendant lighting. A spacious walk-in pantry/prep kitchen offers additional cabinetry, countertops, sink, and built-in appliances. Multiple serving areas with floating shelves add style and functionality. The open living area features a dramatic floor-to-ceiling fireplace with vertical wood slat detailing, floating mantel, and beautiful tile surround. Expansive black-framed windows fill the home with natural light. The luxurious main-floor primary suite is a private retreat featuring a spectacular spa-inspired bath with an impressive wet room, beautifully appointed finishes, and a spacious walk-in closet. A second en-suite bedroom on the main level offers flexibility for guests or a home office. Upstairs, two additional bedrooms share a Jack-and-Jill bath, complemented by a media room ideal for movies, gaming, or relaxing. Step outside onto the spacious upper-level terrace with beautiful countryside views, or enjoy outdoor living and entertaining on the main-level covered patio. Additional highlights include designer lighting, custom built-ins, abundant storage, and a thoughtfully designed laundry room with extensive cabinetry and counter space. A 140 SF unfinished basement storm room provides peace of mind. From the extraordinary kitchen and spa-like primary suite to the distinctive architectural details, this home offers an exceptional combination of modern luxury, thoughtful design, & everyday comfort!
- Listing Status:
- Active
- Data Last Updated:
- November 10, 2026 at 6:20PM
- Listing Office:
- Murney Associates - Primrose : (417) 823-2300
- Listing Agent:
- Donna Cleous : (417) 823-2300
- MLS ID:
- 60336356

- General: Rain GuttersCable Access
- Style: Contemporary
- Other Structures: TerraceRear PorchPatioCovered
- Parking: Garage Door OpenerPavedGarage Faces Side
- Roofing: MetalFlatOtherRubber
- Windows: Double Pane Windows
- General: Synthetic StuccoOne and One HalfPoured ConcreteCrawl Space
- Road/Access: Private Road
- HOA Amenities: Common Area MaintenanceTrashSnow RemovalSecurityGated Entry1800.0Annually
- Originating MLS: somo
- County: Greene
- Zoning: Dunrobin Phase III Of Highland Springs Lot 10881922400141
- View: Panoramic
- Water: City
- Sewer: Public Sewer
- Source: somo
This listing courtesy of Donna Cleous , Murney Associates - Primrose
Monthly Payment
- Principal & Interest $
- Property Taxes $
- Home Insurance $
- VA Funding Fee $