4108 E Kingsbury Street, Springfield, MO 65809
- 4 beds |
- 3 baths |
- 2,851 sqft
 Single-Family Home
  Built in 1986
  0.31acre lot
 3 car garage
  $146/sqft
  Listed 6 days ago
Property Description
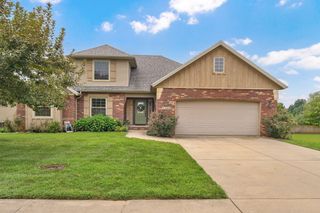
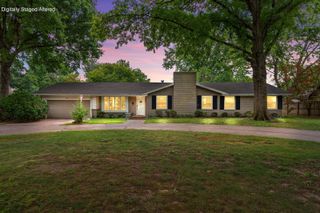
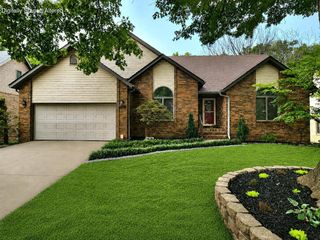
Location, space, and quality craftsmanship--this SE Springfield gem has it all!From the moment you arrive, the all-brick exterior and mature landscaping set the tone. Inside, enjoy 2,851 sq. ft. of impeccably maintained living space. The versatile floor plan offers 4 bedrooms (or 3 + a dedicated office), 2.5 baths, and a formal dining space that easily functions as a cozy secondary living area.The heart of the home is a spacious, light-filled kitchen designed for everyday living and effortless entertaining. Featuring sleek solid-surface countertops, a convenient kitchen bar, and a dedicated kitchen dining area, it's the ideal spot for casual gatherings and entertaining guests.Retreat to the oversized primary suite featuring a lavish bath and a truly enormous walk-in closet.Outdoor living is a dream: natural light pours through a gorgeous newer sliding glass door framed by side windows, opening up to a sprawling patio and beautifully manicured lawn. Complete with a 3-car garage and unbeatable access to SE Springfield's best dining, shopping, and major highways.
- Listing Status:
- Active
- Data Last Updated:
- August 11, 2026 at 1:24PM
- Listing Office:
- Murney Associates - Primrose : (417) 823-2300
- Listing Agent:
- The Martino Group : (417) 840-9050
- MLS ID:
- 60330775

- General: Rain Gutters
- Style: Traditional
- Other Structures: Front PorchDeck
- Parking: Garage Door OpenerGarage Faces Side
- Roofing: Composition
- Windows: Skylight(s)Window CoveringsBlinds
- General: Brick FullOneCrawl Space
- Road/Access: County Road
- Originating MLS: somo
- County: Greene
- Zoning: Oak Knolls 5th Add Lot 121227400174
- Fencing: PrivacyWood
- Water: City
- Sewer: Public Sewer
- Source: somo
This listing courtesy of The Martino Group , Murney Associates - Primrose
Monthly Payment
- Principal & Interest $
- Property Taxes $
- Home Insurance $
- VA Funding Fee $