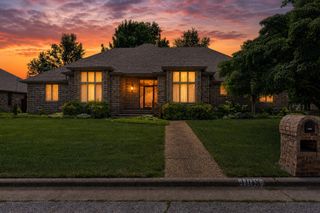
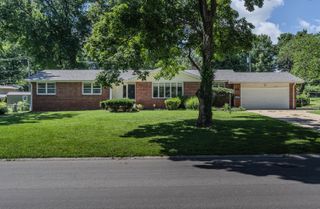
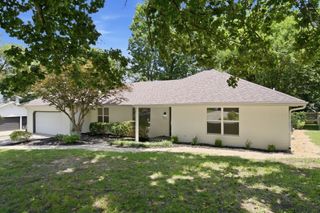
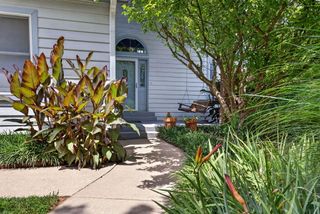
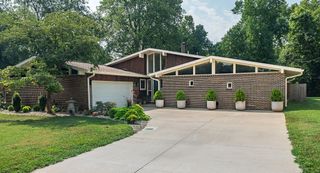
5246 E Hackberry Street, Springfield, MO 65809
- 4 beds |
- 3 baths |
- 2,423 sqft
 Single-Family Home
  Built in 2005
  0.26acre lot
 2 car garage
  $163/sqft
  Listed 11 days ago
Property Description
Move-in ready in Cherry Hills with a layout and backyard view buyers will appreciate! The bright two-story foyer opens into the living room, featuring a gas fireplace and arched doorways. A large window in the dining area overlooks the backyard, while the kitchen has been updated with freshly painted cabinets and pulls, a subway tile backsplash, pantry, stainless steel appliances, and plenty of workspace. This home has been meticulously cared for, with too many updates to list--see the complete list in the Documents section. There are four bedrooms and three bathrooms, with three bedrooms on the main level, including the primary suite with dual sinks, a jetted tub, and a large walk-in closet. Upstairs, you'll find the fourth bedroom, another full bathroom, a bonus room, and additional flexible space. The covered deck and extended patio overlook the large backyard with no neighbors directly behind the home or to the west, where an open common area provides added space and views while still enjoying subdivision living. Located in the Cherry Hills subdivision and Glendale School District, this one is ready for its next homeowner
- Listing Status:
- Active
- Data Last Updated:
- August 11, 2026 at 12:21PM
- Listing Office:
- Jim Garland Real Estate : (417) 587-4078
- Listing Agent:
- Melisa McGuire : (417) 861-1009
- MLS ID:
- 60330294

- General: Rain Gutters
- Style: Traditional
- Other Structures: Front PorchDeckCovered
- Parking: Electric Vehicle Charging Station(s)Garage Faces Front
- Roofing: Composition
- Windows: Double Pane Windows
- General: Wood SidingVinyl SidingBlockTwoVapor BarrierCrawl Space
- Road/Access: AsphaltConcrete
- HOA Amenities: 75.0Annually
- Originating MLS: somo
- County: Greene
- Zoning: Cherry Hills Second Addition Lot 161224200170
- Fencing: PrivacyFullWood
- Water: City
- Sewer: Public Sewer
- Source: somo
This listing courtesy of Melisa McGuire , Jim Garland Real Estate
Monthly Payment
- Principal & Interest $
- Property Taxes $
- Home Insurance $
- VA Funding Fee $

 New - 2 days ago