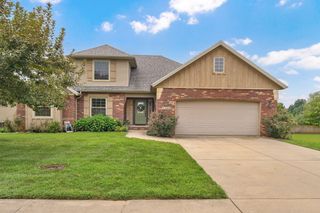
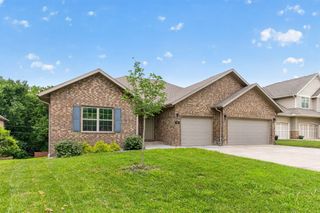
4439 E Fox Bluff Lane, Springfield, MO 65809
- 4 beds |
- 3 baths |
- 2,973 sqft
 Single-Family Home
  Built in 1975
  1.6acre lot
 3 car garage
  $151/sqft
  Listed 11 days ago
Property Description
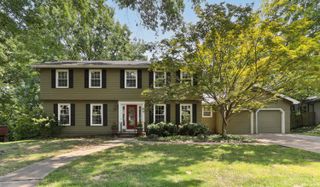
Nestled on an approximately 1.6 acre private and wooded lot overlooking the James River Valley, this hidden gem offers a rare opportunity in the secluded Willow Water subdivision. Surrounded by mature trees and peaceful views, this custom walk-out basement home combines privacy, generous living space, and endless potential.The home features four bedrooms, three full bathrooms, and two spacious living areas. On the main level, you'll find beautiful natural hardwood floors, a formal dining room, and a comfortable living room that opens to a well-appointed kitchen with abundant cabinetry and a convenient breakfast bar. The primary suite includes a private bath and walk-in closet, while a second oversized bedroom with double closets and an additional full bath complete the main floor.The walk-out basement provides even more flexible living space with a large family room centered around a cozy wood-burning stove, two additional bedrooms (one ideal as an office or hobby room), a third full bathroom, laundry area, and multiple storage rooms.Storage is plentiful throughout the property, including a three-car garage and two outdoor storage sheds. Step outside to enjoy the large deck and patio, both perfectly positioned to take in the peaceful wooded views and overlook the beautiful Finley River Valley.Conveniently located with easy access to Highway J and Battlefield Road, this home is within the highly regarded Rogersville School District.This property is being sold as-is and will require updating and TLC, making it an excellent opportunity for buyers looking to customize a spacious home in an exceptional private setting.
- Listing Status:
- Active
- Data Last Updated:
- August 11, 2026 at 1:24PM
- Listing Office:
- Murney Associates - Primrose : (417) 823-2300
- Listing Agent:
- Stephen D Burks : (417) 839-5117
- MLS ID:
- 60330201

- General: Rain Gutters
- Style: Traditional
- Other Structures: Storage ShedFront PorchDeckPatio
- Parking: DrivewayGravelGarage Faces SideGarage Door Opener
- Roofing: Composition
- Windows: Skylight(s)Mixed
- General: Wood SidingPoured Concrete
- Road/Access: Private Road
- Originating MLS: somo
- County: Greene
- Zoning: Willow Water Lot 5 Blk B1911200022
- Water: Private
- Sewer: Septic Tank
- Source: somo
This listing courtesy of Stephen D Burks , Murney Associates - Primrose
Monthly Payment
- Principal & Interest $
- Property Taxes $
- Home Insurance $
- VA Funding Fee $