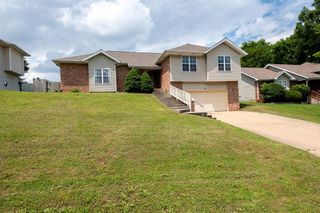
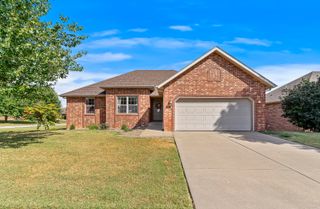
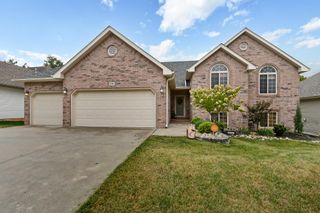
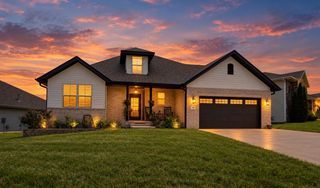
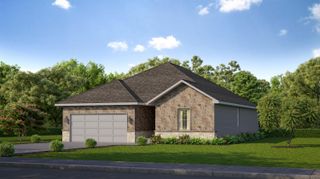
4740 S Glenn Avenue, Springfield, MO 65810
- 4 beds |
- 3 baths |
- 2,845 sqft
 Single-Family Home
  Built in 1979
  0.38acre lot
 2 car garage
  $123/sqft
  Listed 29 days ago
Property Description
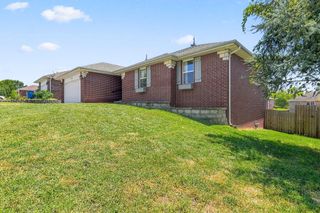
Looking for a home with extra space and flexibility? This Southwest Springfield home offers 2,850 finished square feet, 4 bedrooms, and 3 bathrooms.The finished lower level includes a separate entrance and dedicated parking, providing additional living space and privacy. It offers plenty of possibilities for family members, guests, older children, a home office, rental income or simply extra room to enjoy.The main level provides comfortable everyday living, while the lower level adds versatility. Outside, you'll find a spacious fenced yard, corner-lot setting, and sunroom.Recent updates include a newer roof, septic system, and remodeled lower level.Come take a look at 4740 S. Glenn and see all this home has to offer.
- Listing Status:
- Active
- Data Last Updated:
- September 26, 2026 at 1:23AM
- Listing Office:
- EXP Realty LLC : (866) 224-1761
- Listing Agent:
- Julie Hayward : (417) 353-8842
- MLS ID:
- 60332495

- Other Structures: Front PorchCovered
- Parking: Garage Door OpenerSide By SidePavedGarage Faces Front
- General: Two
- Originating MLS: somo
- County: Greene
- Zoning: Teton Estates Lot 441816405005
- Fencing: Chain Link
- Water: City
- Sewer: Septic Tank
- Source: somo
This listing courtesy of Julie Hayward , EXP Realty LLC
Monthly Payment
- Principal & Interest $
- Property Taxes $
- Home Insurance $
- VA Funding Fee $

 New - 20 hours ago