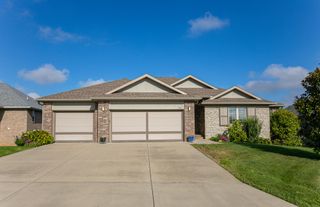
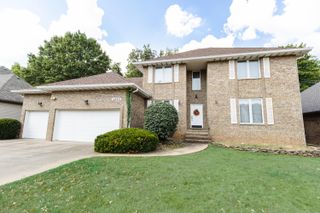
4757 S Holland Avenue, Springfield, MO 65810
- 5 beds |
- 3 baths |
- 3,820 sqft
 Single-Family Home
  Built in 1997
  0.31acre lot
 3 car garage
  $146/sqft
  Listed 2 days ago
Property Description
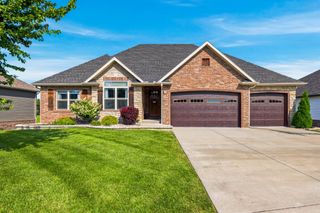
With 5 bedrooms, 3 full bathrooms, a finished walkout basement, and plenty of space both inside and out, this home has so much to offer. Located in the Kickapoo School District, the main level features a huge living room with a fireplace, a formal dining room, and a spacious kitchen with new quartz countertops and new backsplash. The primary suite includes a walk-in closet and private bathroom with double vanities.Downstairs, the finished basement adds even more living space with a second fireplace, wet bar, and a workshop/craft room that provides great additional space for hobbies, projects, or storage. With multiple living areas and bedrooms on both levels, there is plenty of flexibility throughout the home.Outside, you'll find a covered deck overlooking the backyard, a brand-new privacy fence, and a covered patio off the walkout basement, giving you several great spaces to enjoy the outdoors. The roof is only 5 years old, and the neighborhood also offers access to a beautiful community pool. This home offers a great combination of space, updates, and neighborhood amenities in a convenient Springfield location.
- Listing Status:
- Active
- Data Last Updated:
- September 26, 2026 at 1:23AM
- Listing Office:
- Murney Associates - Primrose : (417) 823-2300
- Listing Agent:
- Jennifer Riddle : (417) 840-9206
- MLS ID:
- 60334637

- General: Rain Gutters
- Style: TraditionalRanch
- Other Structures: DeckPatioCovered
- Pool: Community
- Parking: DrivewayGarage Faces FrontGarage Door Opener
- Roofing: Composition
- Windows: BlindsDouble Pane Windows
- General: Brick
- HOA Amenities: PoolTrash517.0Annually
- Originating MLS: somo
- County: Greene
- Zoning: Twin Oaks Place Sub Lot 281813301047
- Fencing: PrivacyFull
- Utilities: Cable Available
- Water: City
- Sewer: Public Sewer
- Source: somo
This listing courtesy of Jennifer Riddle , Murney Associates - Primrose
Monthly Payment
- Principal & Interest $
- Property Taxes $
- Home Insurance $
- VA Funding Fee $

 New - 21 hours ago