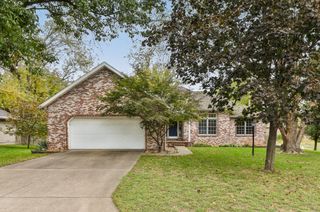
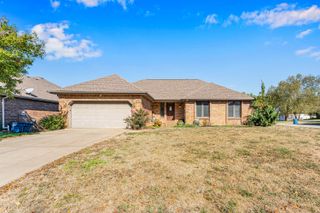
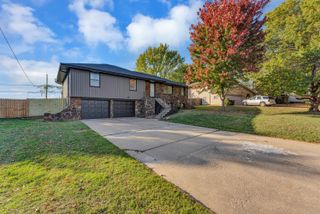
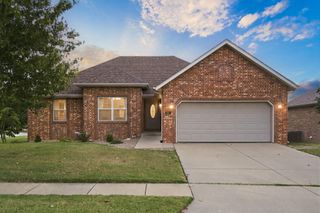
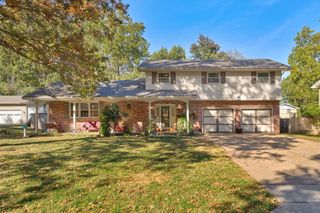
5102 S Elizabeth Avenue, Springfield, MO 65810
- 5 beds |
- 3 baths |
- 3,239 sqft
 Single-Family Home
 Built in 1990
 0.26acre lot
 2 car garage
 $122/sqft
 Listed 27 days ago
Property Description
Space, style and updates in a fantastic South Springfield location!Welcome to 5102 S Elizabeth Ave, a beautifully maintained 5-bedroom, 3-bathroom walkout basement home offering a versatile split-bedroom floor plan and plenty of room to spread out!The kitchen was remodeled in 2025, while the completely renovated primary bathroom features a beautiful tiled walk-in shower. Just off the primary closet, you'll find a bonus room currently used as a dressing room that could easily serve as a private home office, nursery or additional closet space.The main living area features a cozy wood-burning fireplace, while the finished walkout basement offers a second living space complete with a gas fireplace, wet bar with built-in bar and shelving, and a workshop for hobbies, projects or extra storage.Step outside and enjoy your own backyard retreat featuring an above-ground pool surrounded by composite decking, perfect for summer entertaining and relaxing. A brand-new roof was installed in October 2026, a new upper-level deck is scheduled for completion 10/26 and the A/C unit is approximately five years old.Located in the Kickapoo school district with convenient access to highways, shopping, dining and everyday amenities, this home offers the space, flexibility and updates you've been looking for! More pictures to come!
- Listing Status:
- Active
- Data Last Updated:
- November 10, 2026 at 2:23PM
- Listing Office:
- Keller Williams Local : (417) 883-4900
- Listing Agent:
- Elise M Ellis : (417) 576-2661
- Contact:
- klrw369@kw.com
- MLS ID:
- 60336330

- General: Rain GuttersOther
- Style: Traditional
- Other Structures: Front PorchDeckScreenedCovered
- Pool: Above Ground
- Parking: Parking PadDrivewayGarage Faces FrontGarage Door Opener
- Roofing: Composition
- Windows: BlindsDouble Pane Windows
- General: Vinyl SidingOneBrick/MortarPoured Concrete
- Road/Access: County Road
- Originating MLS: somo
- County: Greene
- Zoning: SOUTHLAND VILLAGE LOT 811822100078
- Fencing: WoodChain LinkFull
- Water: City
- Sewer: Public Sewer
- Source: somo
This listing courtesy of Elise M Ellis , Keller Williams Local
Monthly Payment
- Principal & Interest $
- Property Taxes $
- Home Insurance $
- VA Funding Fee $

 New - 3 days ago