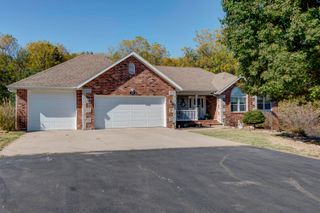
5125 S Chatsworth Avenue, Springfield, MO 65810
- 4 beds |
- 3 baths |
- 3,869 sqft
 Single-Family Home
 Built in 1998
 0.34acre lot
 3 car garage
 $141/sqft
 Listed 18 days ago
Property Description
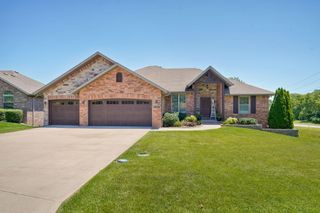
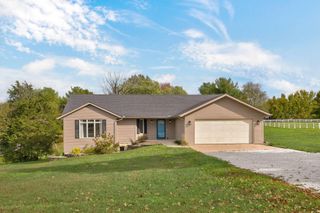
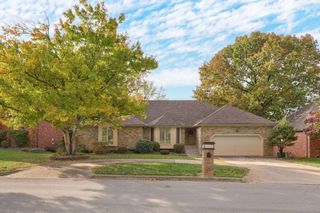
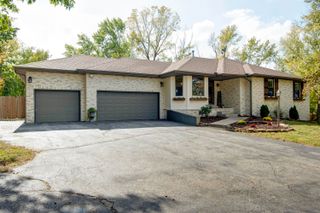
Located in Southwest Springfield near Rivercut Golf Course, this custom home offers nearly 3,900 sq. ft., 4-5 bedrooms (including a non-conforming bedroom), 3 bathrooms, a walk-out basement, and soaring ceilings. Recent updates include a new roof and oversized gutters, newer AC, automatic blinds, and a remodeled primary bathroom with a custom double shower.The main level features a striking double-sided gas fireplace, double wall ovens, granite countertops, and large windows overlooking mature trees and the creek. Enjoy the peaceful setting from the back deck.The spacious walk-out basement includes a second kitchenette, additional sleeping areas, an impressive bedroom suite, an office, extra laundry hookups, and a versatile bonus room perfect for a game room, wine room, or non-conforming fifth bedroom.Storage is abundant with an oversized three-car garage, workshop, John Deere room, and large unfinished basement storage area--all excluded from the listed square footage.With its impressive size, versatile layout, and private creekside setting, 5125 S Chatsworth Ave is a home you need to experience in person!
- Listing Status:
- Active
- Data Last Updated:
- November 10, 2026 at 12:22PM
- Listing Office:
- ReeceNichols - Springfield : (417) 883-6666
- Listing Agent:
- Caleb Wigant : (417) 592-0574
- MLS ID:
- 60336916

- General: Rain GuttersWater Access
- Style: Ranch
- Other Structures: Front PorchDeckPatio
- Pool: Community
- Parking: Garage Door OpenerPavedGarage Faces Front
- Roofing: Composition
- Windows: BlindsDouble Pane Windows
- General: BrickVinyl SidingStuccoOnePoured Concrete
- Road/Access: City Street
- HOA Amenities: Common Area MaintenanceTrashPool870.0Annually
- Originating MLS: somo
- County: Greene
- Zoning: Deer Creek Sub Lot 71822200171
- View: Creek/Stream
- Fencing: Wood
- Water: City
- Sewer: Public Sewer
- Source: somo
This listing courtesy of Caleb Wigant , ReeceNichols - Springfield
Monthly Payment
- Principal & Interest $
- Property Taxes $
- Home Insurance $
- VA Funding Fee $