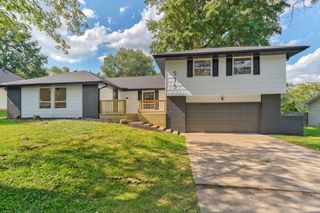
5486 S Clay Avenue, Springfield, MO 65810
- 4 beds |
- 3 baths |
- 2,197 sqft
 Single-Family Home
  Built in 1974
  0.31acre lot
 2 car garage
  $136/sqft
  Listed 22 days ago
Property Description
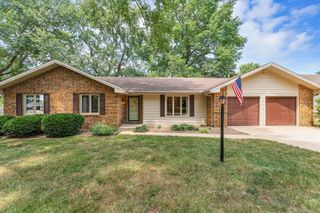
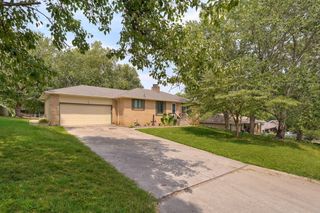
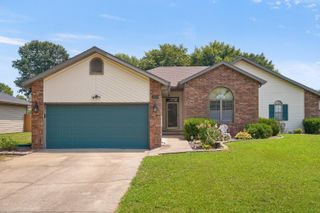
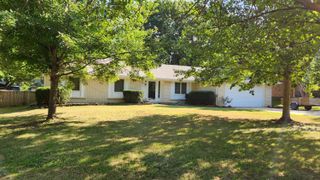
Welcome to this spacious 4-bedroom, 2.5-bath home, perfectly situated on a desirable corner lot with a fully fenced backyard. Located in a highly sought-after neighborhood, this home is zoned for Kickapoo High School and is within walking distance of Cherokee Middle School!Inside, you'll find a functional floor plan featuring two separate living areas on the main level. One living room offers a cozy wood-burning fireplace, beautiful hardwood floors, and built-in bookshelves, creating the perfect space to relax or entertain.The kitchen features a large walk-in pantry and French doors that open to the formal dining room, providing both convenience and charm.The primary suite includes a walk-in closet and an en suite bath with a walk-in shower. Upstairs, you'll also find three additional bedrooms and a full bathroom, offering plenty of space for family, guests, or a home office.Step outside to enjoy your morning coffee on the inviting covered front porch or fire up the grill and entertain on the back patio while overlooking the fully fenced backyard where you kids or pets can play. Additional highlights include main-level laundry and a backyard storage shed. Residents also have the option to join the neighborhood community pool and tennis courts.Don't miss your opportunity to see all this wonderful home has to offer!
- Listing Status:
- Active
- Data Last Updated:
- August 11, 2026 at 2:24PM
- Listing Office:
- Baker Homes and Property Management LLC : (800) 307-1097
- Listing Agent:
- Team Shackie : (417) 719-8684
- MLS ID:
- 60329305

- Other Structures: Storage ShedFront PorchPatioCovered
- Pool: Community
- Parking: DrivewayGarage Faces Side
- Roofing: Composition
- General: Vinyl SidingTwoBrick/Mortar
- Road/Access: City Street
- Originating MLS: somo
- County: Greene
- Zoning: Cherokee Ests 1st Add Lot 241824402012
- Fencing: Chain Link
- Water: City
- Sewer: Public Sewer
- Source: somo
This listing courtesy of Team Shackie , Baker Homes and Property Management LLC
Monthly Payment
- Principal & Interest $
- Property Taxes $
- Home Insurance $
- VA Funding Fee $

 New - 1 day ago