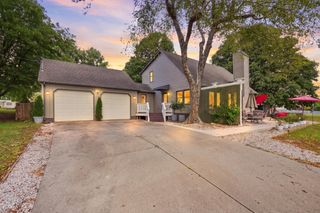
5529 E Wild Horse Drive, Springfield, MO 65802
- 3 beds |
- 2 baths |
- 1,951 sqft
 Single-Family Home
 Built in 2024
 0.25acre lot
 3 car garage
 $217/sqft
 Listed 18 days ago
Property Description
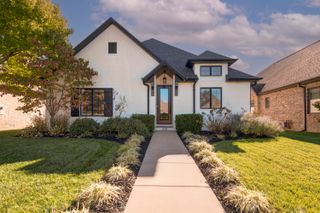
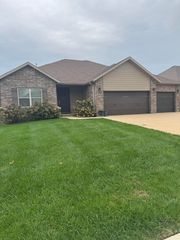
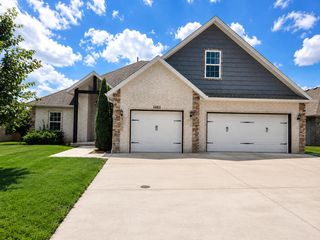
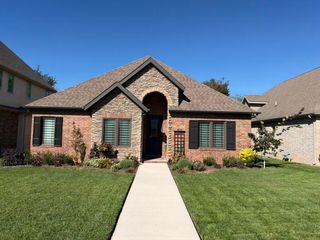
This beautiful, only 2-year old home offers 1,951 sq. ft. of thoughtfully designed living space with stylish features and room to entertain! Open concept kitchen and living area. The kitchen is designed to impress featuring GE stainless steel appliances, a Wi-Fi connected oven, and oversized pantry! Large kitchen island with quartz countertops, and a kitchen/bar combination. The large primary suite offers a soaking tub, walk-in shower, dual bathroom sinks and large walk-in closet with custom shelving. Split bedroom floor plan provides privacy and comfort with an additional room for an office or bonus room off the living room with glass French doors. Although there is a single garage door, this garage can be used for a 3-car tandem garage!! Useful space for 3 cars, storage or hobbies. Enjoy the quite backyard setting with private views, covered back patio with ceiling fan. The front and backyard sprinkler system can be controlled from your smartphone! Energy efficiency is another bonus, with a 90+ AFUE rated furnace. And the amenities in this neighborhood offers a swimming pool, basketball court, tennis courts and more! Call today for a private showing!!
- Listing Status:
- Active
- Data Last Updated:
- November 10, 2026 at 6:21AM
- Listing Office:
- Murney Associates - Primrose : (417) 823-2300
- Listing Agent:
- Janel Nibert : (417) 861-7777
- MLS ID:
- 60336974

- General: Rain Gutters
- Style: Ranch
- Other Structures: Front PorchPatioCovered
- Pool: Community
- Parking: DrivewayOversizedGarage Faces Front
- Roofing: Composition
- Windows: Tilt-In WindowsDouble Pane WindowsMixed
- General: Hardboard SidingBrickOnePoured ConcreteCrawl Space
- Road/Access: Asphalt
- HOA Amenities: Play AreaSwimmingBasketball CourtTennis Court(s)Common Area Maintenance607.0Annually
- Originating MLS: somo
- County: Greene
- Zoning: Wild Horse Phase Vi Lot 71212100114
- Fencing: PrivacyWood
- Utilities: Cable Available
- Water: City
- Sewer: Public Sewer
- Source: somo
This listing courtesy of Janel Nibert , Murney Associates - Primrose
Monthly Payment
- Principal & Interest $
- Property Taxes $
- Home Insurance $
- VA Funding Fee $